
BEDS4
BATHS3 full 1 partial
SQUARE FEET2,480
MLS#12709557
STATUSNew
PROPERTY TYPEResidential - Single Family
SUBDIVISIONKensington Lakes
SCHOOLDistrict 129
Property Description
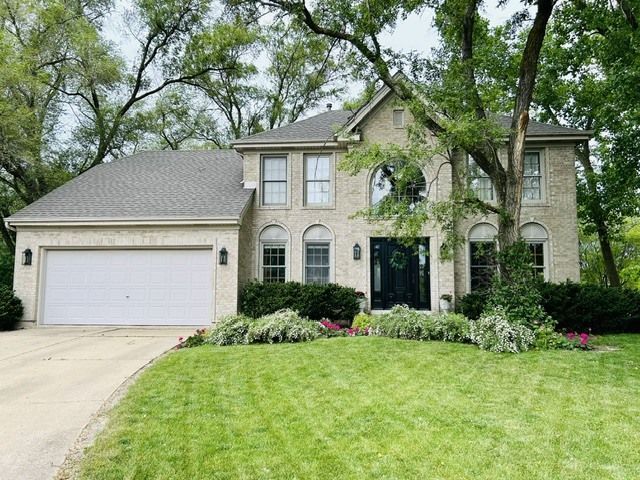
Don't miss this incredible opportunity to own one of the largest houses in sought after Kensington Lakes! Situated on a premium lot at the rear of the cul-de-sac backing to open space, this single owner home boasts many builder upgrades & custom features plus an open floor plan with a private office/den on the main floor for the *work from home* crowd. Both upstairs bathrooms have been completely updated, roof & skylights were new in '20 along with the furnace & a/c. Kitchen features a large island with seating, newer refrigerator, built-in double oven & cooktop, a planning desk, closet pantry & a generous area for table space and sliding glass doors to the patio. Custom finished basement includes a full bath & two large living areas for kicking back & relaxing! A large workshop & 15 X 20 concrete paved crawl space ideal for storage complete the expansive lower level. Sump pump has a battery back-up for worry free power outages! Laundry/mud room with direct access to the garage features a laundry tub & newer washing machine. The incredible back yard has no neighbors to obstruct the view of lush greenspace & features exterior automated dusk to dawn lights. Conveniently located near FOUR high schools (West Aurora, IMSA, Rosary & Aurora Central) with easy access to I-88 & Randall/Orchard shopping areas, this spectacular home truly has it all!
Property Features
Property Type: Residential - Single Family
Basement: Yes
Basement: Finished, Crawl Space, Rec/Family Area, Storage Space, Partial
Cooling: Central Air
Fireplaces: 1
Garage: 2
Heating: Natural Gas, Forced Air
Home Style: Colonial, Traditional
Lot Size: 0.33 Acres
Roof Type: Asphalt
Taxes: $10,119
Year Built: 1998
Amenities
Vaulted Ceiling(s)
Walk-In Closet(s)
Separate Dining Room
Feature Descriptions
Additional rooms: Eating Area, Den, Recreation Room, Family Room
Additional Structures: None
Appliances: Double Oven, Microwave, Dishwasher, Refrigerator, Washer, Dryer, Disposal, Cooktop, Oven, Gas Cooktop, Gas Oven, Humidifier
Association Includes: Other
Bath Features: Separate Shower, Double Sink, Soaking Tub
Dining Room: Separate
Exterior: Aluminum Siding, Brick
Fireplace: Gas Log, Gas Starter
Fireplace Location(s): Family Room
HOA Fee: 275/ Annually
Laundry: Main Level, Gas Dryer Hookup, In Unit, Sink
Lot: Cul-De-Sac, Mature Trees, Backs to Open Grnd
Lot Dimensions: 39 x 121 x 115 x 77 x 130
Other Equipment: CO Detectors, Ceiling Fan(s), Sump Pump
Parcel#: 1517156003
Parking: Concrete, Garage Door Opener, Yes, Garage Owned, Attached, Garage
Sewer: Public Sewer
Total Rooms: 12
Township: Aurora
Water: Public
Room Sizes
Eating Area: 13X10
Den: 11X10
Recreation Room: 12X28
Family Room - Down: 19X10
Bedroom 2: 11X11
Bedroom 3: 12X11
Bedroom 4: 17X11
Dining Room: 12X13
Family Room: 20X15
Kitchen: 15X11
Laundry: 5X9
Living Room: 15X13
Primary Bedroom: 17X13
Local Schools
High School: West Aurora High School
School District: District 129
Listed By / Shown By
Listed By
Agency Name: Coldwell Banker Real Estate Group
Agency Phone: 630-232-6900
Shown By
Agent Name: Chris Pierre
Agent Phone: Cell: (224) 572-0906
Agency Title: Gambino Realtors

Estimate Your Payment
Estimated Payment
$ 2,897.69 per month $1,930.48 Principal & Interest $843.25 Property Tax $123.96 Homeowner's Insurance
997 S Hampton Court | MLS# 12709557
This single family home located at 997 S Hampton Court , Aurora, IL 60506 is currently listed for sale with an asking price of $425,000. This property was built in 1998 and has 4 bedrooms and 3 full and 1 partial baths with 2480 sq. ft. S Hampton Court is located in the Kensington Lakes subdivision within the District 129 school district. Search Kensington Lakes real estate on cpierre.gogambino.com today.