
BEDS3
BATHS2 full
SQUARE FEET748
MLS#12709359
STATUSNew
PROPERTY TYPERental - Single Family
SCHOOLDistrict 212
Property Description
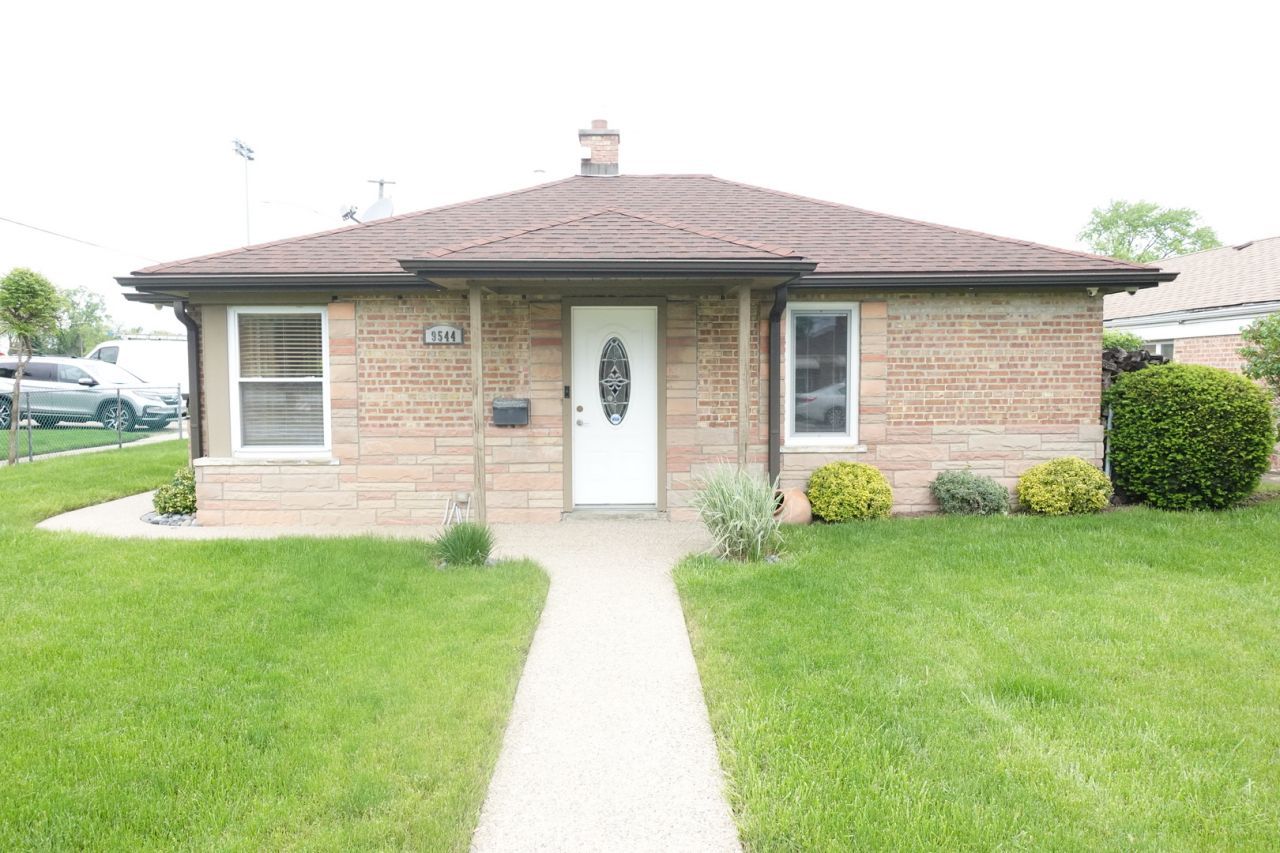
Step into this stunning, move-in ready home and experience modern comfort and style! This inviting ranch-style residence boasts 3 bedrooms, 2 full baths, and a host of updates that are sure to impress you. Key Features including: Open-floor layout with hardwood floors and recessed lighting, updated kitchen featuring stainless steel appliances, TV cable in every room, tankless water heater and security cameras. Attached one-car garage with a newer garage system, fresh epoxy floor, and a convenient 40 amp electric vehicle charger, plus additional storage shelves. Additional two-car parking area on the west side of the house. Step outside and be enchanted by the beautiful backyard retreat! The fully fenced large backyard provides privacy and security, and has countless features including spacious patio area which wraps around the house, attached gas grill and a water fall to enhance your outdoor gatherings. Conveniently located with easy access to the Metra station, schools, major highways (I-294/I-90), shopping centers, parks, and even an ice skate link. Don't miss out on the opportunity to make this your new home sweet home!
Property Features
Property Type: Rental - Single Family
Basement: None
Cooling: Central Air
Fireplaces: 1
Garage: 1
Heating: Natural Gas, Radiant Floor
Lot Size: 6,789
Year Built: 1951
Amenities
Storage
Open Floorplan
Pantry
Feature Descriptions
Additional rooms: No additional rooms
Appliances: Range, Microwave, Dishwasher, Refrigerator, Washer, Dryer, Disposal, Water Purifier
Bath Features: Whirlpool
Exterior: Brick
Fireplace: Gas Log
Fireplace Location(s): Living Room
Laundry: In Unit
Lot Dimensions: 6,789
Other Equipment: TV-Cable, CO Detectors, Security Cameras
Parking: Garage Door Opener, Yes, Garage Owned, Attached, Driveway, Garage
Pet Allowed: Cats OK, Dogs OK, Number Limit, Size Limit
Rent Includes: None
Sewer: Public Sewer
Total Rooms: 6
Township: Leyden
Water: Public
Room Sizes
Bedroom 2: 10X9
Bedroom 3: 10X9
Family Room: 13X15
Kitchen: 12X13
Laundry: 6X8
Living Room: 14X12
Primary Bedroom: 10X10
Local Schools
High School: East Leyden High School
Middle School: Hester Junior High School
Elementary School: North Elementary School
School District: District 212
Listed By / Shown By
Listed By
Agency Name: Berkshire Hathaway HomeServices Starck Real Estate
Agency Phone: 847-359-4600
Shown By
Agent Name: Chris Pierre
Agent Phone: Cell: (224) 572-0906
Agency Title: Gambino Realtors

9544 Nerbonne Avenue | MLS# 12709359
This property located at 9544 Nerbonne Avenue , Franklin Park, IL 60131 is currently listed for rent with an asking price of $3,000 / Monthly. Nerbonne Avenue is located within the District 212 school district. Search Franklin Park real estate on cpierre.gogambino.com today.