
BEDS2
BATHS1 full 1 partial
SQUARE FEET1,100
MLS#12708271
STATUSNew
PROPERTY TYPERental - Townhouse
SCHOOLDistrict 219
Property Description
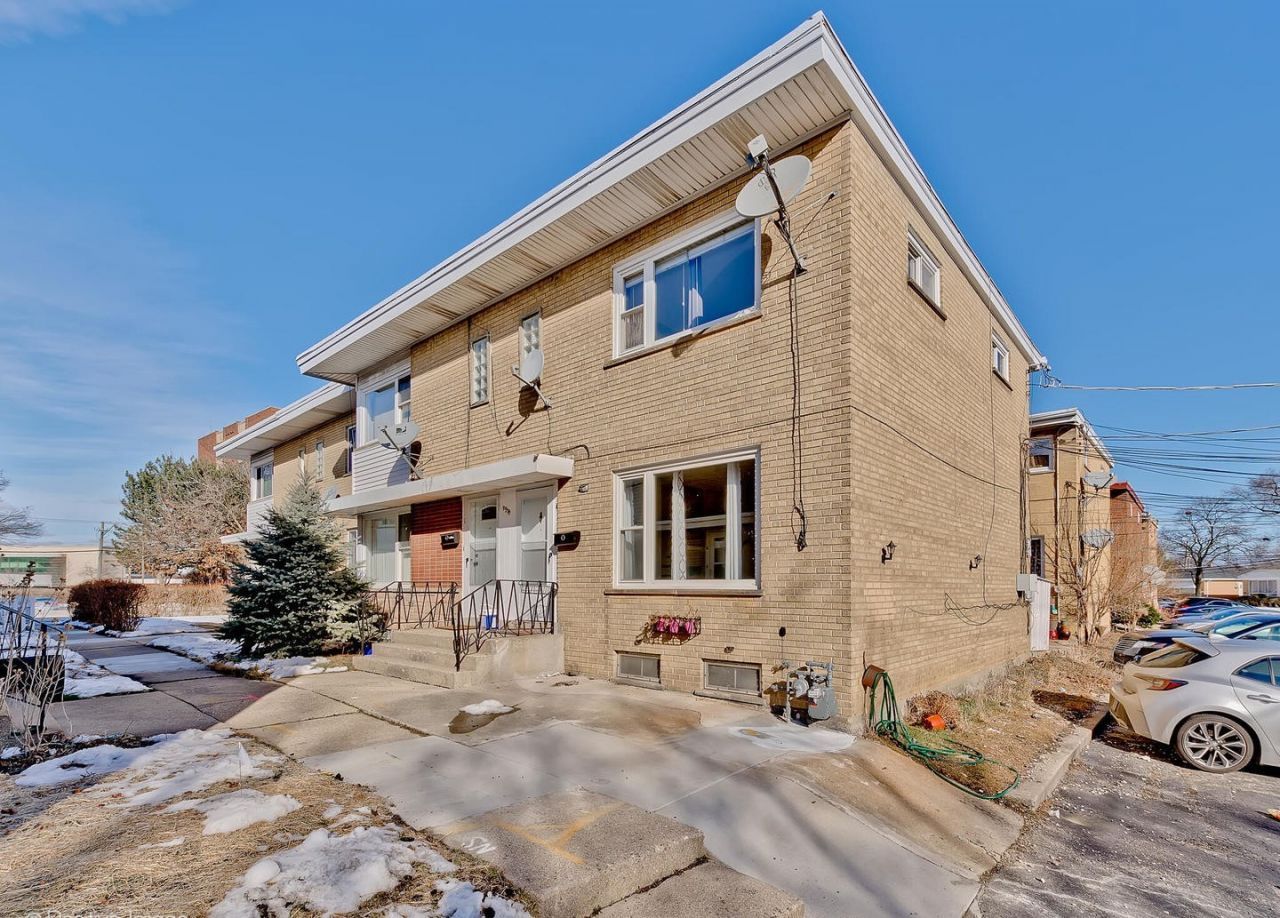
This beautifully updated all-brick, three-story townhome is located in the highly desirable Devonshire-Highlands neighborhood of Skokie. This 2 bedroom, 1.5 bathroom end unit townhome offers a main floor with a large sun-drenched living room that features modern grey washed-oak vinyl flooring. The kitchen features white cabinetry blended with stainless steel appliances, modern countertops, and stainless steel appliances including a newer refrigerator (2023). The kitchen also grants direct access to a rear patio area. The main level also includes a powder room. The second level offers two large bedrooms with ample closet space, and two full bathrooms. The lower level offers a finished basement that includes a large family room, laundry room, storage and mechanical room. The townhouse is equipped with a new heating system (2022) and also features two assigned parking spaces. Tenants are responsible for all utilities. Cats only $200 pet deposit. One month security deposit required, along with a credit check.
Property Features
Property Type: Rental - Townhouse
Basement: Finished, Full
Basement: Yes
Cooling: Central Air
Heating: Natural Gas
Lot Size: COMMON
Stories: 3.0
Year Built: 1958
Amenities
Storage
Feature Descriptions
Additional rooms: No additional rooms
Appliances: Range, Microwave, Dishwasher, Refrigerator, Washer, Dryer
Association Amenities: Ceiling Fan
Exterior: Brick
Laundry: In Unit
Lot Dimensions: COMMON
Parking: Assigned, Yes
Pet Allowed: Cats OK
Rent Includes: Parking
Sewer: Public Sewer
Total Rooms: 5
Township: Niles
Water: Lake Michigan, Public
Room Sizes
Bedroom 2: 11X10
Family Room: 18X15
Kitchen: 11X10
Laundry: 12X9
Living Room: 16X14
Primary Bedroom: 14X13
Local Schools
School District: District 219
Listed By / Shown By
Listed By
Agency Name: eXp Realty
Agency Phone: 888-574-9405
Shown By
Agent Name: Chris Pierre
Agent Phone: Cell: (224) 572-0906
Agency Title: Gambino Realtors

9515 Gross Point Road , Unit D | MLS# 12708271
This property located at 9515 Gross Point Road , Unit D, Skokie, IL 60076 is currently listed for rent with an asking price of $2,295 / Monthly. Gross Point Road , Unit D is located within the District 219 school district. Search Skokie real estate on cpierre.gogambino.com today.