
BEDS2
BATHS2 full 1 partial
SQUARE FEET1,200
MLS#12711923
STATUSNew
PROPERTY TYPERental - Condominium
SCHOOLDistrict 299
Property Description
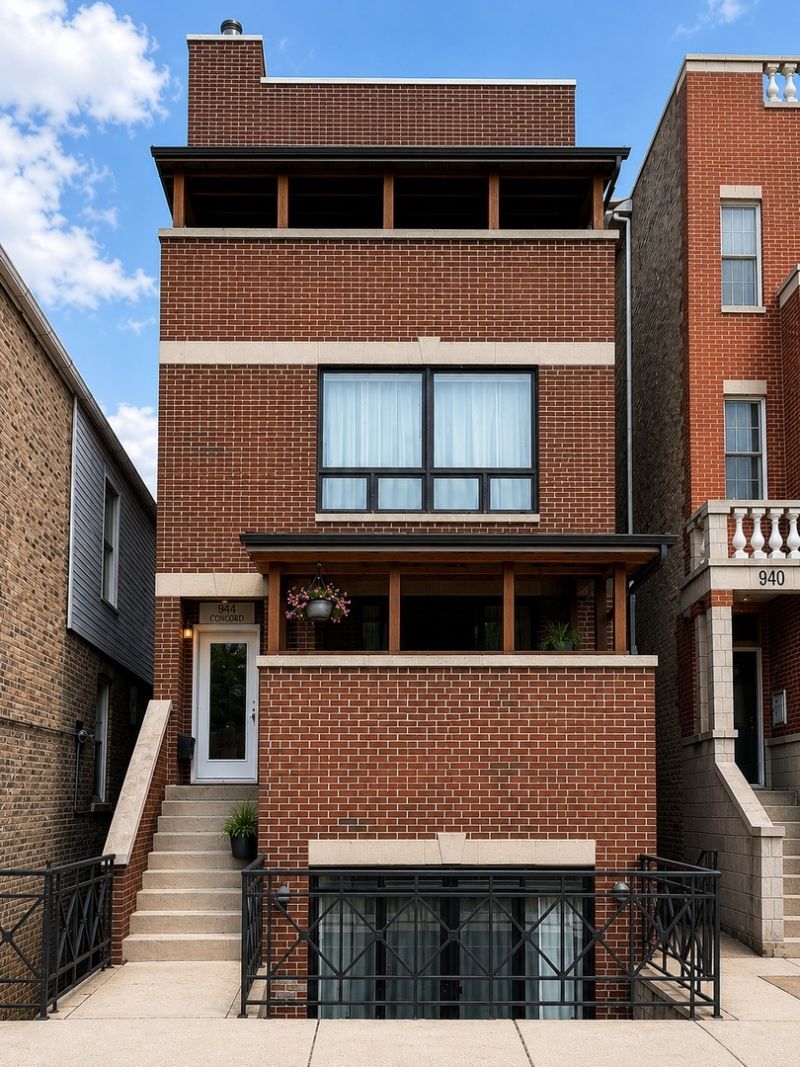
Penthouse with skyline views, bedrooms with en-suite bathrooms & garage parking included! Live above it all in this sun-filled penthouse featuring spectacular skyline views from a covered private balcony. Designed with privacy in mind, this ideal floor plan is perfect for roommates, with each spacious bedroom located on its own level and each with a private en-suite bathroom. The open-concept living area showcases soaring ceilings, a cozy fireplace, and direct access to the balcony-creating the perfect space for relaxing, working from home, or entertaining guests. The chef's kitchen features Viking stainless steel appliances and granite countertops, while cherry hardwood floors, marble bathrooms, and an in-unit washer/dryer add comfort and convenience. Enjoy unbeatable walkability just steps from Whole Foods, Trader Joe's, the Apple Store, Red and Brown Line trains, popular restaurants, nightlife, and shopping. Luxury finishes, exceptional privacy, outdoor space, garage parking, and one of Chicago's most convenient locations make this penthouse an outstanding rental opportunity. Available August 1st!
Property Features
Property Type: Rental - Condominium
Basement: None
Cooling: Central Air
Fireplaces: 1
Garage: 1
Heating: Forced Air
Lot Size: COMMON
Stories: 3.0
Year Built: 2007
Feature Descriptions
Additional rooms: Balcony/Porch/Lanai
Appliances: Range, Microwave, Dishwasher, High End Refrigerator, Washer, Dryer, Disposal, Stainless Steel Appliance(s), Refrigerator
Bath Features: Whirlpool, Double Sink
Exterior: Brick
Fireplace: Gas Log
Fireplace Location(s): Living Room
Laundry: Main Level, Washer Hookup, In Unit
Lot Dimensions: COMMON
Other Equipment: Ceiling Fan(s)
Parking: Garage Door Opener, Yes, Other, Detached, Garage
Rent Includes: Water, Parking, Scavenger, Exterior Maintenance
Sewer: Public Sewer
Total Rooms: 4
Township: Lake View
Water: Lake Michigan, Public
Room Sizes
Balcony/Porch/Lanai: 6X17
Bedroom 2: 17X12
Kitchen: 10X9
Laundry: 2X2
Living Room: 17X23
Primary Bedroom: 14X12
Local Schools
High School: Lincoln Park High School
Middle School: Oscar Mayer Elementary School
Elementary School: Oscar Mayer Elementary School
School District: District 299
Listed By / Shown By
Listed By
Agency Name: @properties Christie's International Real Estate
Agency Phone: 773-432-0200
Shown By
Agent Name: Chris Pierre
Agent Phone: Cell: (224) 572-0906
Agency Title: Gambino Realtors

944 W Concord Place , Unit 3 | MLS# 12711923
This property located at 944 W Concord Place , Unit 3, Chicago, IL 60614 is currently listed for rent with an asking price of $4,200 / Monthly. W Concord Place , Unit 3 is located within the District 299 school district. Search Chicago real estate on cpierre.gogambino.com today.