
BEDS3
BATHS1 full 1 partial
SQUARE FEET1,374
MLS#12710448
STATUSNew
PROPERTY TYPEResidential - Single Family
SCHOOLDistrict 87
Property Description
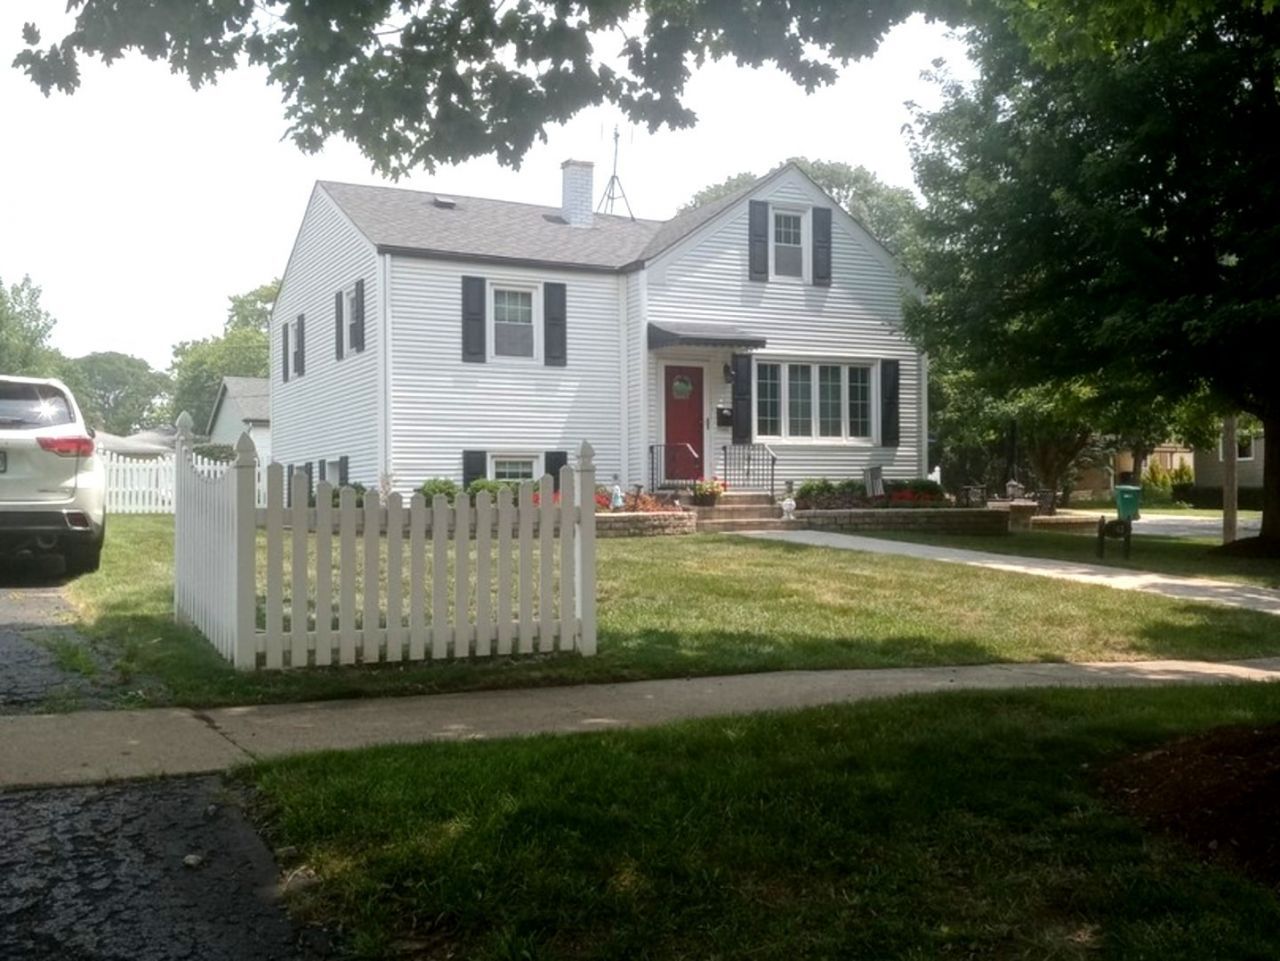
Sharp Tri-Level. Prime South Lombard Locale. Close to grade, middle and high school. Glenbard East High 1 block. Hammerschmidt grade walk to. 3 large parks/rec areas, Chicago commuter train and shopping minutes away. Park-like, over 1/4 acre contained yard with vinyl fencing. Newer siding on home and garage. 2 large paver brick patios. Remodeled kitchen: hardwood cabinets, solid surface counters, hardwood floors, all appliances including washer & dryer. Updated full bath with Jacuzzi tub, floor and wall tile. Hardwood floors throughout most of home. Newer windows throughout. Roomy master bedroom. Extra closets, Separate office/study. Lower level rec room: 1/2 bath, canned lights, newer flooring. Utility area with washer & dryer. Tankless water heater. Turn-key condition!
Property Features
Property Type: Residential - Single Family
Basement: Yes
Basement: Partially Finished, Partial
Cooling: Central Air
Garage: 2
Heating: Natural Gas, Forced Air
Lot Size: 66 x 194
Taxes: $7,030
Year Built: 1954
Feature Descriptions
Additional rooms: Study, Utility Room-Lower Level
Appliances: Range, Dishwasher, Refrigerator, Washer, Dryer
Association Includes: None
Exterior: Aluminum Siding
Lot Dimensions: 66 x 194
Other Equipment: CO Detectors, Ceiling Fan(s), Sump Pump
Parcel#: 0617119009
Parking: Concrete, Garage Door Opener, Yes, Garage Owned, Detached, Garage
Sewer: Public Sewer
Total Rooms: 7
Township: York
Water: Lake Michigan
Room Sizes
Study: 11X8
Bedroom 2: 13X10
Bedroom 3: 11X10
Family Room: 20X12
Kitchen: 15X10
Living Room: 15X13
Primary Bedroom: 15X14
Local Schools
High School: Glenbard East High School
Middle School: Glenn Westlake Middle School
Elementary School: Wm Hammerschmidt Elementary Scho
School District: District 87
Listed By / Shown By
Listed By
Agency Name: J.W. Reedy Realty
Agency Phone: 630-629-0016
Shown By
Agent Name: Chris Pierre
Agent Phone: Cell: (224) 572-0906
Agency Title: Gambino Realtors

Estimate Your Payment
Estimated Payment
$ 2,688.13 per month $1,975.45 Principal & Interest $585.83 Property Tax $126.85 Homeowner's Insurance
943 S Charlotte Street | MLS# 12710448
This single family home located at 943 S Charlotte Street , Lombard, IL 60148 is currently listed for sale with an asking price of $434,900. This property was built in 1954 and has 3 bedrooms and 1 full and 1 partial baths with 1374 sq. ft. S Charlotte Street is located within the District 87 school district. Search Lombard real estate on cpierre.gogambino.com today.