
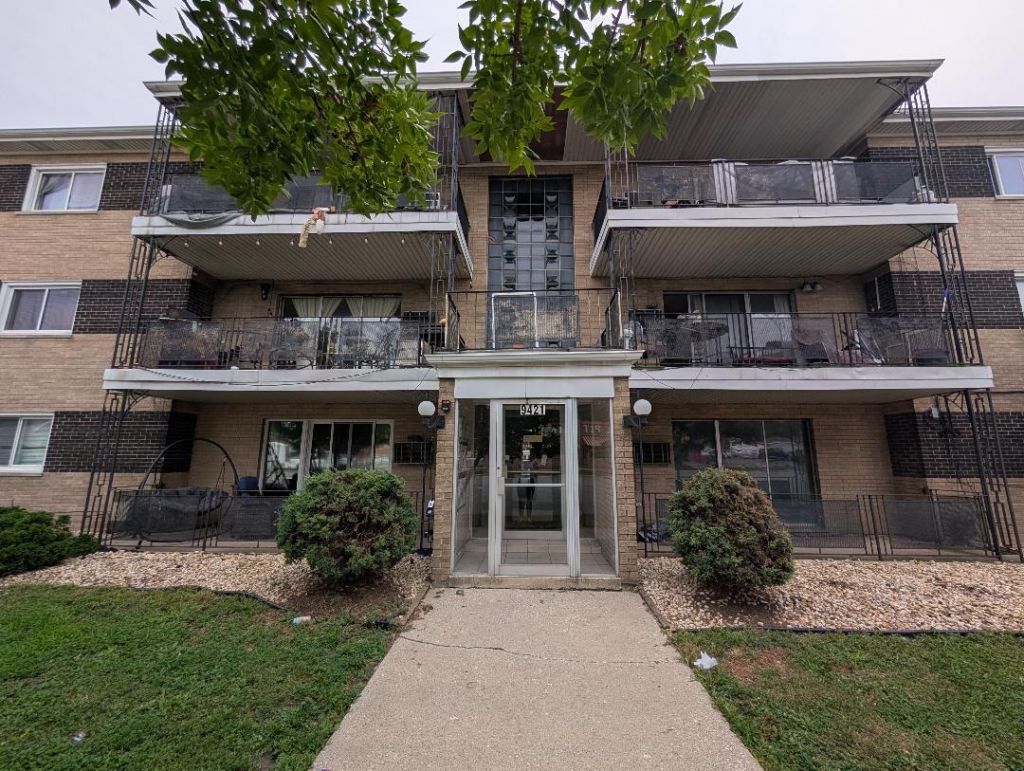
BEDS2
BATHS1 full
SQUARE FEET950
MLS#12712085
STATUSNew
PROPERTY TYPEResidential - Condominium
SCHOOLDistrict 230
Property Description
WOW !!! Must see this ,completely updated, modern 2 bedrooms 1 bathroom condo on the 12nd floor. The unit features spacious kitchen with oak cabinets . granite counter top, spacious dining room and living room, totally redone ceramic bathroom.2 bedrooms with plenty of closet space. Hardwood flooring through the unit. Laundry and storage room on the main floor. Investor friendly building. Currently occupied with very good and long term tenant. or looking for a low maintenance home, this move in ready condo is designed to fit your lifestyle. Don't miss the opportunity to own this updated home that combines modern upgrades with everyday functionality. Whether you're a first time buyer, downsizing, or looking for a low maintenance home, this move in ready condo is designed to fit your lifestyle. Don't miss the opportunity to own this updated home that combines modern upgrades with everyday functionality. Must see to appreciate !!!!!!!!!!!!!!!!!!!!!!!!!!!!!!!!!!!!!!!!!!!!
Property Features
Property Type: Residential - Condominium
Basement: None
Cooling: Window Unit(s)
Heating: Steam
Lot Size: COMMON
Stories: 3.0
Taxes: $177
Year Built: 1966
Amenities
Storage
Feature Descriptions
Additional rooms: No additional rooms
Association Amenities: Storage
Association Includes: Heat, Water, Parking, Insurance, Exterior Maintenance, Lawn Care, Scavenger, Snow Removal
Exterior: Brick
HOA Fee: 285/ Monthly
Laundry: Common Area
Lot Dimensions: COMMON
Parcel#: 23013030200070
Parking: Assigned, Yes
Sewer: Public Sewer
Total Rooms: 5
Township: Palos
Water: Lake Michigan
Room Sizes
Bedroom 2: 14X11
Dining Room: 14X10
Kitchen: 10X9
Living Room: 14X11
Primary Bedroom: 14X12
Local Schools
School District: District 230
Listed By / Shown By
Listed By
Agency Name: RE/MAX 10
Agency Phone: 708-857-1500
Shown By
Agent Name: Chris Pierre
Agent Phone: Cell: (224) 572-0906
Agency Title: Gambino Realtors

Estimate Your Payment
Estimated Payment
$ 836.04 per month $771.74 Principal & Interest $14.75 Property Tax $49.55 Homeowner's Insurance
9421 S Roberts Road, Unit 2SE | MLS# 12712085
This condo located at 9421 S Roberts Road, Unit 2SE, Hickory Hills, IL 60457 is currently listed for sale with an asking price of $169,900. This property was built in 1966 and has 2 bedrooms and 1 full baths with 950 sq. ft. S Roberts Road, Unit 2SE is located within the District 230 school district. Search Hickory Hills real estate on cpierre.gogambino.com today.