
BEDS2
BATHS2 full
SQUARE FEET1,400
MLS#12710168
STATUSNew
PROPERTY TYPERental - Condominium
SCHOOLDistrict 299
Property Description
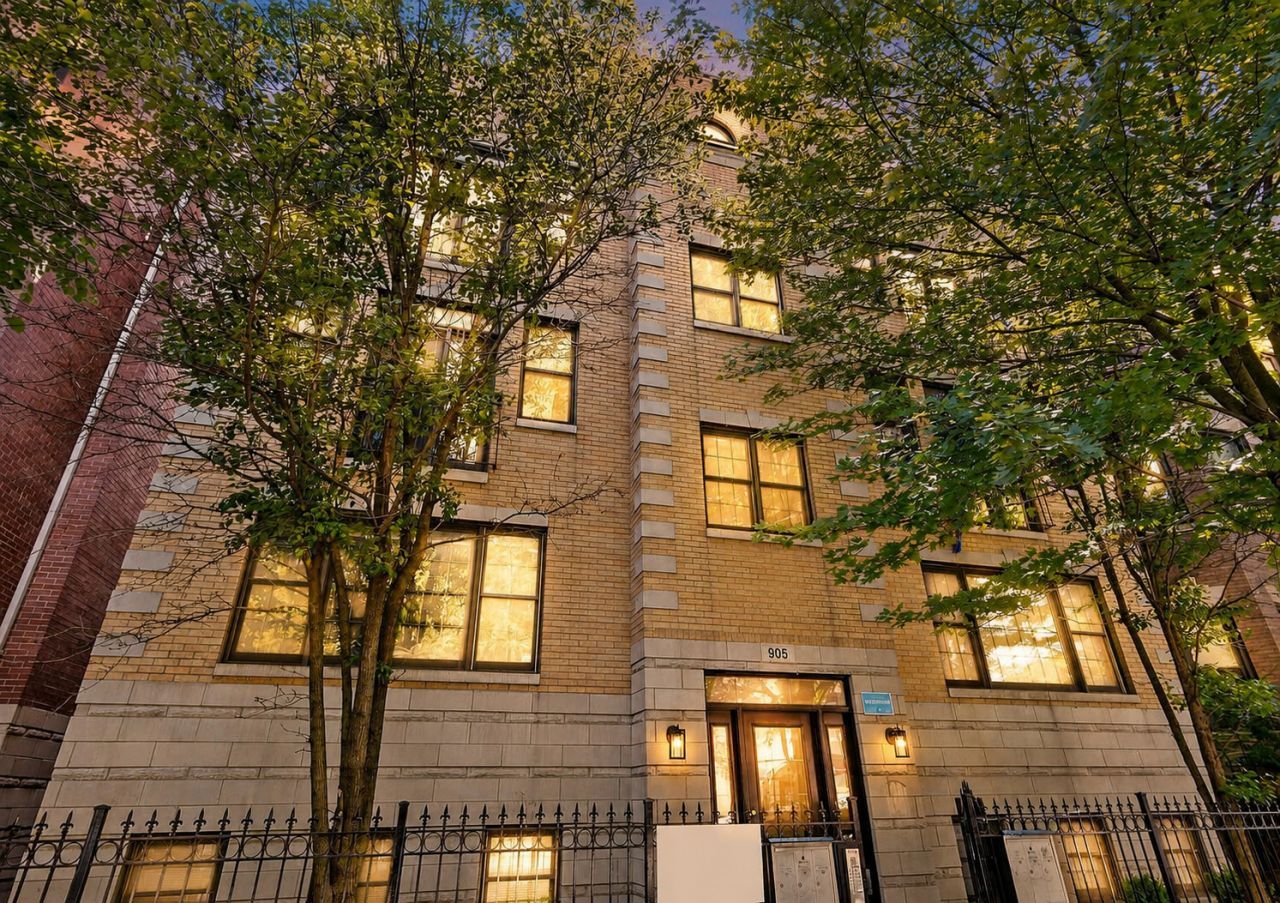
Stunning Top-Floor 2BR/2BA in Uptown! This recently renovated and professionally managed 2-bed, 2-bath top-floor apartment features cathedral ceilings and skylights, creating a bright, airy space. The gut rehab includes a modern cherry kitchen with stainless steel appliances, granite countertops, and hardwood floors throughout. Enjoy a wood-burning fireplace, marble baths and Jacuzzi, plus in-unit washer/dryer. Unit comes with one garage space. Additional highlights: central air, gas-forced heat, private rear deck, and garage parking. Steps from the Red Line, bus routes, Riviera Theatre, Aragon Ballroom, and Lakefront access, with a quick commute downtown via Lake Shore Drive. NOTE: STEAM SHOWER INOPERABLE AND WILL NOT BE REPAIRED.
Property Features
Property Type: Rental - Condominium
Basement: None
Cooling: Central Air
Fireplaces: 1
Garage: 2
Heating: Natural Gas
Lot Size: COMMON
Stories: 3.0
Year Built: 2001
Amenities
Storage
Open Floorplan
Granite Counters
Feature Descriptions
Additional rooms: No additional rooms
Appliances: Range, Microwave, Dishwasher, Refrigerator, Washer, Dryer, Disposal
Association Amenities: Storage, Security Door Lock(s)
Bath Features: Whirlpool, Soaking Tub
Dining Room: Combined w/ LivRm
Exterior: Brick
Fireplace: Wood Burning, Gas Log
Fireplace Location(s): Living Room
Laundry: Washer Hookup, In Unit
Lot Dimensions: COMMON
Parking: Asphalt, Garage Door Opener, Yes, Leased, Detached, Garage
Pet Allowed: Cats OK, Dogs OK
Rent Includes: Water, Scavenger, Exterior Maintenance, Lawn Care, Storage Lockers, Snow Removal
Sewer: Public Sewer
Total Rooms: 5
Township: Lake View
Water: Public
Room Sizes
Bedroom 2: 12X10
Dining Room: 11X11
Kitchen: 11X09
Living Room: 14X16
Primary Bedroom: 14X13
Local Schools
School District: District 299
Listed By / Shown By
Listed By
Agency Name: RE/MAX Premier
Agency Phone: 312-475-1717
Shown By
Agent Name: Chris Pierre
Agent Phone: Cell: (224) 572-0906
Agency Title: Gambino Realtors

905 W Lawrence Avenue , Unit 3W | MLS# 12710168
This property located at 905 W Lawrence Avenue , Unit 3W, Chicago, IL 60640 is currently listed for rent with an asking price of $3,595 / Monthly. W Lawrence Avenue , Unit 3W is located within the District 299 school district. Search Chicago real estate on cpierre.gogambino.com today.