
BEDS2
BATHS2 full
SQUARE FEET1,300
MLS#12710655
STATUSNew
PROPERTY TYPEResidential - Condominium
SCHOOLDistrict 207
Property Description
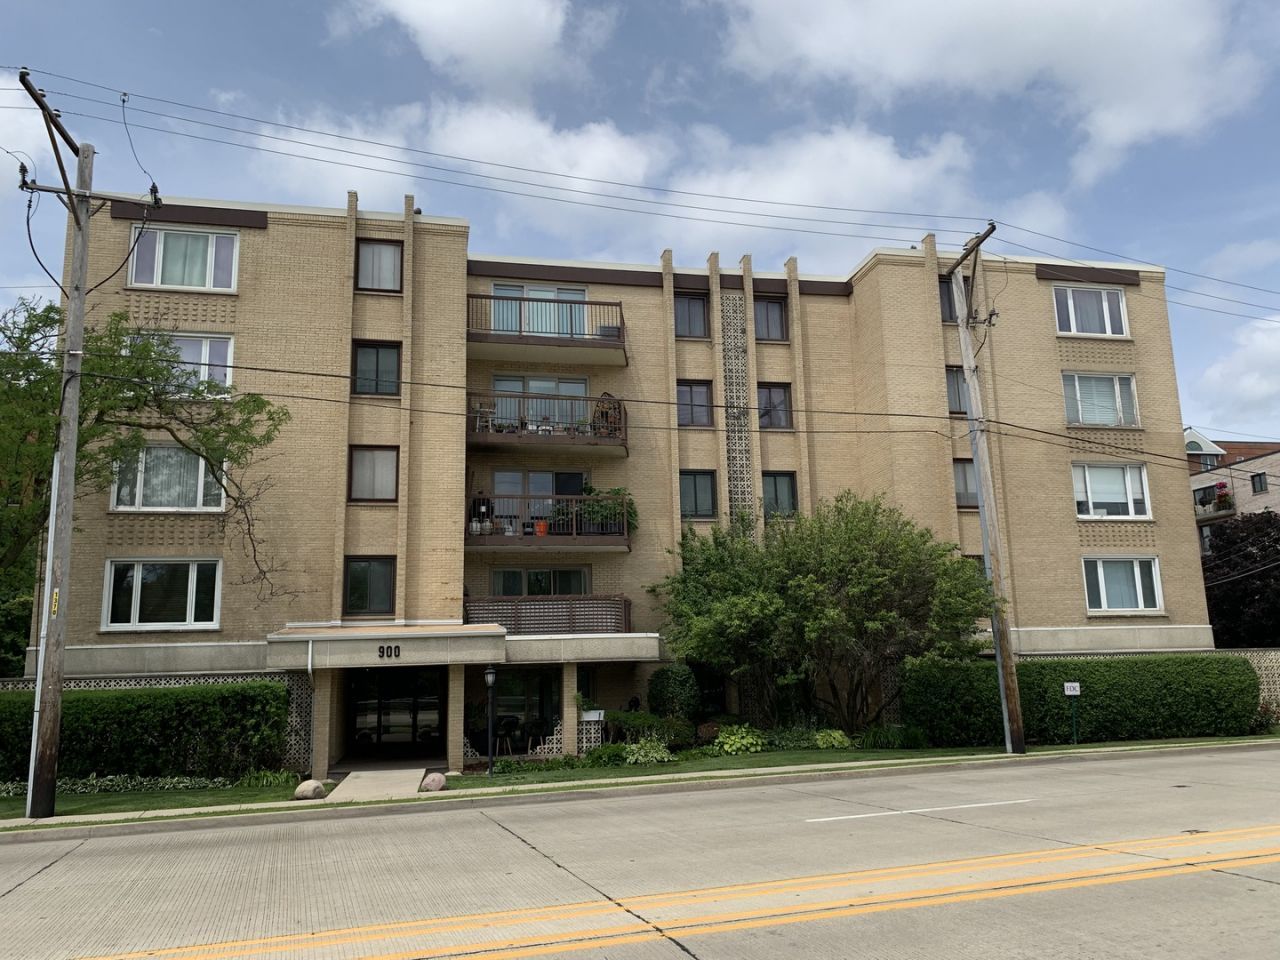
Discover the perfect blend of comfort, convenience, and location in this spacious 2-bedroom, 2-bath condo at Thacker House Condo Complex. The open floor plan creates a bright, welcoming atmosphere ideal for both everyday living and entertaining. Additional amenities include on-site laundry, extra storage, and parking for added convenience. Pet-friendly status and low HOA fees add to its appeal. Situated just blocks from the heart of downtown Des Plaines, you'll enjoy easy access to boutique shopping, restaurants, entertainment, Metra service, parks, schools, and more. Whether you're a first-time buyer, downsizing, or looking for a low-maintenance lifestyle, this condo checks all the boxes. Don't miss this exceptional opportunity to own in a prime location-schedule your showing today! Property being sold AS-IS!!!
Property Features
Property Type: Residential - Condominium
Basement: None
Cooling: Central Air
Heating: Electric
Lot Size: Common
Stories: 5.0
Taxes: $3,924
Year Built: 1972
Feature Descriptions
Additional rooms: No additional rooms
Appliances: Range, Dishwasher, Refrigerator
Association Amenities: Elevator in Residence, Exercise Room, Storage, Party Room, Security Door Lock(s), Laundry, Elevator(s)
Association Includes: Water, Parking, Insurance, Lawn Care, Scavenger, Snow Removal
Dining Room: Combined w/ LivRm
Exterior: Brick
HOA Fee: 398/ Monthly
Lot: Corner Lot, Landscaped
Lot Dimensions: Common
Parcel#: 09202060351014
Parking: Assigned, Yes
Pet Allowed: Cats OK, Dogs OK
Sewer: Public Sewer
Total Rooms: 5
Township: Maine
Water: Lake Michigan, Public
Room Sizes
Bedroom 2: 10X12
Dining Room: 11X12
Kitchen: 11X14
Living Room: 22X19
Primary Bedroom: 12X14
Local Schools
High School: Maine West High School
Middle School: Iroquois Community School
Elementary School: Central Elementary School
School District: District 207
Listed By / Shown By
Listed By
Agency Name: Vylla Home
Agency Phone: 773-831-2000
Shown By
Agent Name: Chris Pierre
Agent Phone: Cell: (224) 572-0906
Agency Title: Gambino Realtors

Estimate Your Payment
Estimated Payment
$ 1,365.82 per month $976.14 Principal & Interest $327.00 Property Tax $62.68 Homeowner's Insurance
900 S River Road , Unit 4A | MLS# 12710655
This condo located at 900 S River Road , Unit 4A, Des Plaines, IL 60016 is currently listed for sale with an asking price of $214,900. This property was built in 1972 and has 2 bedrooms and 2 full baths with 1300 sq. ft. S River Road , Unit 4A is located within the District 207 school district. Search Des Plaines real estate on cpierre.gogambino.com today.