
BEDS3
BATHS2 full
SQUARE FEET1,254
MLS#12709551
STATUSNew
PROPERTY TYPEResidential - Single Family
SUBDIVISIONLake Holiday
SCHOOLDistrict 430
Property Description
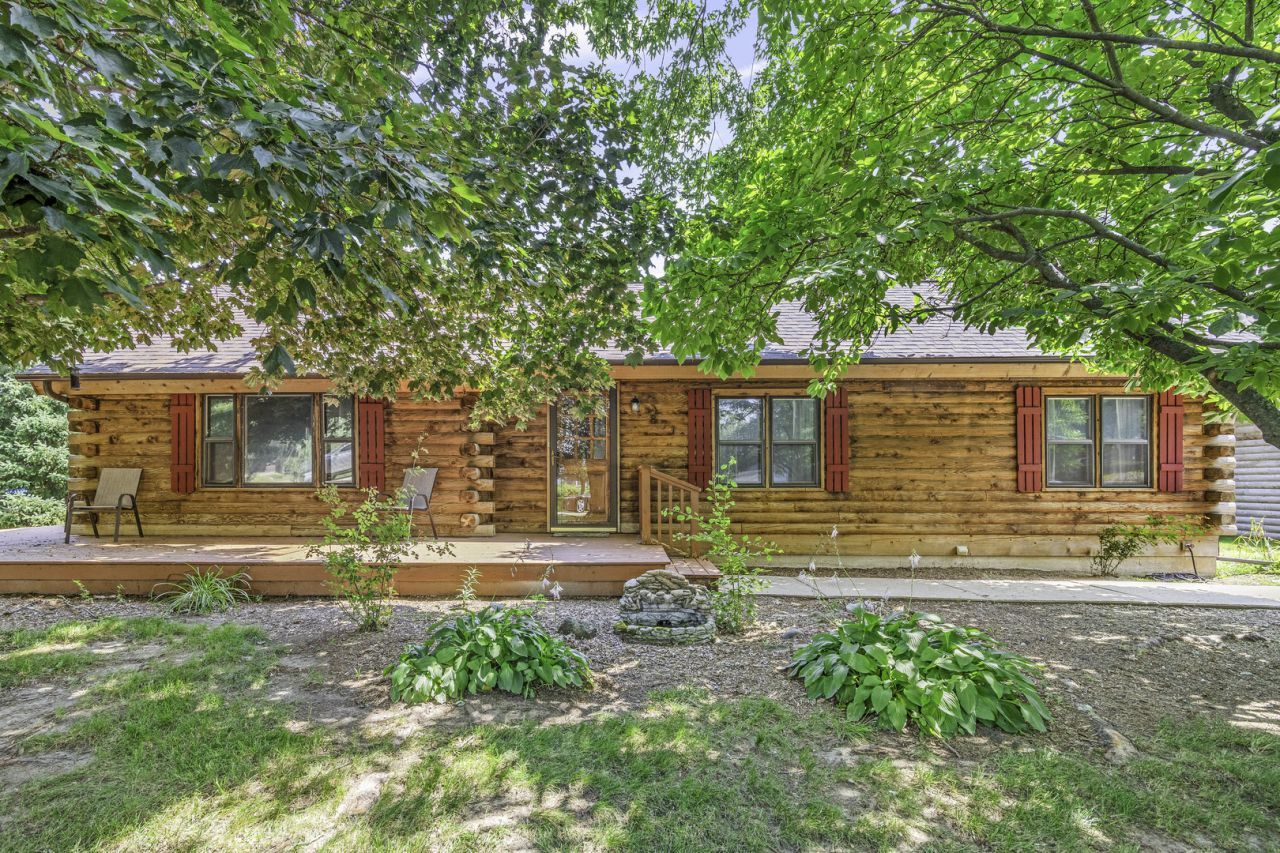
Looking for a cozy log cabin? Or an opportunity to live in beautiful Lake Holiday? Here you go! Located across the street from the lake and just a short drive to the beach access, this delightful house can be your summer getaway or year round retreat. Enjoy the vaulted ceilings & skylights that make it light & bright! Hardwood floors, updated main floor bathroom and a galley kitchen with granite countertops & SS appliances leave you nothing to do but move in! Oversized wrap around deck, huge yard & cul-de-sac location make for an outdoor oasis with privacy thanks to the mature trees shielding the house from the road. Full unfinished basement provides ample storage and also the second full bath. A 2-car detached 21x23 garage can fit a boat comfortably, no need to find additional storage. The Lake Holiday community is golf cart friendly, with plenty of parks, boat access, and a clubhouse. Your staycation destination awaits!
Property Features
Property Type: Residential - Single Family
Basement: Unfinished, Full
Basement: Yes
Cooling: Central Air
Garage: 2
Heating: Natural Gas, Forced Air
Lot Size: 0.41 Acres
Roof Type: Asphalt
Taxes: $4,920
Year Built: 1992
Amenities
Cathedral Ceiling(s)
1st Floor Bedroom
1st Floor Full Bath
Feature Descriptions
Additional rooms: No additional rooms
Additional Structures: None
Appliances: Range, Dishwasher, Refrigerator, Washer, Dryer
Association Includes: Scavenger, Lake Rights
Dining Room: Combined w/ LivRm
Exterior: Log
HOA Fee: 1029/ Annually
Laundry: In Unit
Lot: Corner Lot, Cul-De-Sac, Water Rights
Lot Dimensions: 74 X 220 X 103 X 55 X 133
Parcel#: 0509202008
Parking: Asphalt, Garage Door Opener, Yes, Garage Owned, Detached, Garage
Sewer: Septic Tank
Total Rooms: 6
Township: Northville
Water: Private
Room Sizes
Bedroom 2: 12X11
Bedroom 3: 12X09
Dining Room: 9X15
Kitchen: 13X07
Living Room: 17X17
Primary Bedroom: 14X12
Local Schools
School District: District 430
Listed By / Shown By
Listed By
Agency Name: Coldwell Banker Real Estate Group
Agency Phone: 630-232-6900
Shown By
Agent Name: Chris Pierre
Agent Phone: Cell: (224) 572-0906
Agency Title: Gambino Realtors

Estimate Your Payment
Estimated Payment
$ 1,860.19 per month $1,362.69 Principal & Interest $410.00 Property Tax $87.50 Homeowner's Insurance
871 Lake Holiday Drive | MLS# 12709551
This single family home located at 871 Lake Holiday Drive , Lake Holiday, IL 60548 is currently listed for sale with an asking price of $300,000. This property was built in 1992 and has 3 bedrooms and 2 full baths with 1254 sq. ft. Lake Holiday Drive is located in the Lake Holiday subdivision within the District 430 school district. Search Lake Holiday real estate on cpierre.gogambino.com today.