
BEDS4
BATHS2 full 1 partial
SQUARE FEET2,620
MLS#12708302
STATUSNew
PROPERTY TYPEResidential - Single Family
SUBDIVISIONSaddle Club Estates
SCHOOLDistrict 300
Property Description
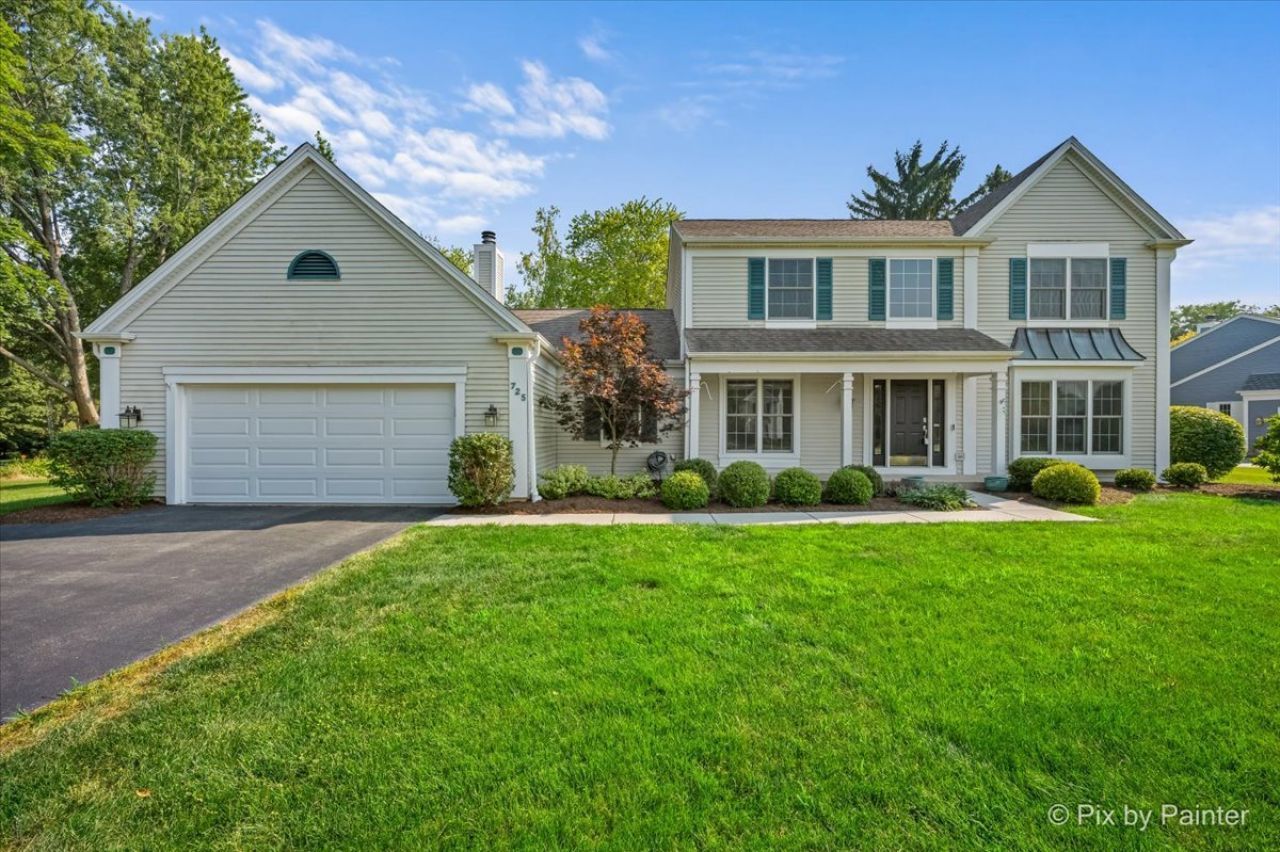
Welcome to Saddle Club Estates where you'll fall in love with winding streets, mature trees, and a large private yard. The first floor bedroom is great for in-laws or out of town guests. Situated on nearly 3/4 acres with beautiful landscaping, you can enjoy your large deck, children's playground and firepit. NEWER IMPROVEMENTS INCLUDE: roof 2018, tankless hot water & HVAC 2020, master closet organizing system, master bathroom 2020, hardwood floors 2016, roof and upgraded basement 2018, windows & patio door 2024, driveway 2014, sump pumps, front walk & under driveway drainage system 2023 . Elegant upgrades include crown molding, hardwood floors and oak railings. The remodeled basement includes plush carpet, recessed lighting and an electric fireplace. If you commute this is an IDEAL LOCATION close to I-90.
Property Features
Property Type: Residential - Single Family
Basement: Yes
Basement: Finished, Egress Window, Concrete, Rec/Family Area, Storage Space, Full
Cooling: Central Air
Fireplaces: 2
Garage: 2
Heating: Natural Gas, Forced Air
Lot Size: 0.71 Acres
Roof Type: Asphalt
Taxes: $10,336
Year Built: 1987
Amenities
Cathedral Ceiling(s)
1st Floor Bedroom
Feature Descriptions
Additional rooms: Recreation Room, Office, Storage
Appliances: Range, Microwave, Dishwasher, Refrigerator, Washer, Dryer, Stainless Steel Appliance(s)
Association Includes: None
Bath Features: Separate Shower, Double Sink
Dining Room: Separate
Exterior: Aluminum Siding
Fireplace: Wood Burning, Electric, Gas Starter
Fireplace Location(s): Family Room, Basement
Laundry: Main Level, Gas Dryer Hookup, In Unit
Lot: Wooded, Rear of Lot, Mature Trees, Level
Lot Dimensions: 33X91X250X125X252
Other Equipment: CO Detectors, Ceiling Fan(s), Sump Pump, Backup Sump Pump;, Water Heater-Gas
Parcel#: 0329376012
Parking: Asphalt, Garage Door Opener, Yes, Garage Owned, Attached, Garage
Sewer: Septic Tank
Total Rooms: 10
Township: Dundee
Water: Public
Room Sizes
Recreation Room: 27X17
Office: 13X17
Storage: 15X20
Bedroom 2: 13X12
Bedroom 3: 13X12
Bedroom 4: 14X10
Dining Room: 12X12
Family Room: 20X15
Kitchen: 14X12
Laundry: 10X8
Living Room: 18X13
Primary Bedroom: 17X13
Local Schools
High School: Dundee-Crown High School
Middle School: Dundee Middle School
Elementary School: Sleepy Hollow Elementary School
School District: District 300
Listed By / Shown By
Listed By
Agency Name: RE/MAX All Pro
Agency Phone: 630-980-4000
Shown By
Agent Name: Chris Pierre
Agent Phone: Cell: (224) 572-0906
Agency Title: Gambino Realtors

Estimate Your Payment
Estimated Payment
$ 3,756.89 per month $2,720.84 Principal & Interest $861.33 Property Tax $174.71 Homeowner's Insurance
725 Pimlico Parkway | MLS# 12708302
This single family home located at 725 Pimlico Parkway , Sleepy Hollow, IL 60118 is currently listed for sale with an asking price of $599,000. This property was built in 1987 and has 4 bedrooms and 2 full and 1 partial baths with 2620 sq. ft. Pimlico Parkway is located in the Saddle Club Estates subdivision within the District 300 school district. Search Saddle Club Estates real estate on cpierre.gogambino.com today.