
BEDS2
BATHS1 full 1 partial
SQUARE FEET1,298
MLS#12710769
STATUSNew
PROPERTY TYPEResidential - Townhouse
SUBDIVISIONLakemoor Farms
SCHOOLDistrict 156
Property Description
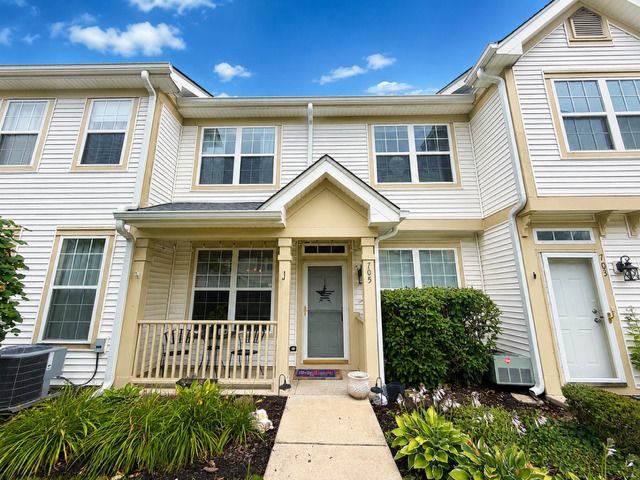
Welcome Home! This beautifully maintained townhome in desirable Lakemoor Farms is truly move-in ready, offering the perfect blend of comfort, style, and convenience. Step inside to an inviting open-concept main level featuring a well appointed kitchen, dining area, living room, and a convenient powder room-ideal for both everyday living and entertaining. Upstairs, you'll find two bedrooms, a beautifully updated full bathroom, and a versatile additional living space perfect for a home office, family room, playroom, or reading retreat. Enjoy the convenience of a spacious two-car garage and unwind on the charming front porch, the perfect place to relax and enjoy peaceful mornings or quiet evenings. Ideally located near parks, shopping, restaurants, and entertainment, this exceptional home offers low-maintenance living in a fantastic location. Move right in and start enjoying everything this wonderful home has to offer!
Property Features
Property Type: Residential - Townhouse
Basement: None
Cooling: Central Air
Garage: 2
Heating: Natural Gas, Forced Air
Lot Size: COMMON
Roof Type: Asphalt
Stories: 2.0
Taxes: $5,242
Year Built: 2002
Amenities
Walk-In Closet(s)
Feature Descriptions
Additional rooms: No additional rooms
Appliances: Range, Microwave, Dishwasher, Refrigerator, Washer, Dryer, Humidifier
Association Amenities: Park
Association Includes: Insurance, Exterior Maintenance, Lawn Care, Snow Removal
Bath Features: Soaking Tub
Dining Room: Combined w/ LivRm
Exterior: Vinyl Siding
HOA Fee: 275/ Monthly
Laundry: Upper Level, Gas Dryer Hookup, In Unit, Laundry Closet
Lot Dimensions: COMMON
Master Association Fee: 175/ Yearly
Other Equipment: Ceiling Fan(s)
Parcel#: 1032279048
Parking: Asphalt, Garage Door Opener, Yes, Attached, Garage
Pet Allowed: Cats OK, Dogs OK
Sewer: Public Sewer
Total Rooms: 6
Township: McHenry
Water: Public
Room Sizes
Bedroom 2: 10X10
Dining Room: 9X9
Family Room: 21X10
Kitchen: 11X10
Laundry: 6X3
Living Room: 15X13
Primary Bedroom: 13X11
Local Schools
School District: District 156
Listed By / Shown By
Listed By
Agency Name: Re/Max Advantage
Agency Phone: 847-395-3000
Shown By
Agent Name: Chris Pierre
Agent Phone: Cell: (224) 572-0906
Agency Title: Gambino Realtors

Estimate Your Payment
Estimated Payment
$ 1,572.82 per month $1,067.44 Principal & Interest $436.83 Property Tax $68.54 Homeowner's Insurance
705 Morris Court | MLS# 12710769
This townhouse located at 705 Morris Court , Lakemoor, IL 60051 is currently listed for sale with an asking price of $235,000. This property was built in 2002 and has 2 bedrooms and 1 full and 1 partial baths with 1298 sq. ft. Morris Court is located in the Lakemoor Farms subdivision within the District 156 school district. Search Lakemoor Farms real estate on cpierre.gogambino.com today.