
BEDS4
BATHS2 full 1 partial
SQUARE FEET3,382
MLS#12689136
STATUSNew
PROPERTY TYPEResidential - Single Family
SCHOOLDistrict 99
Property Description
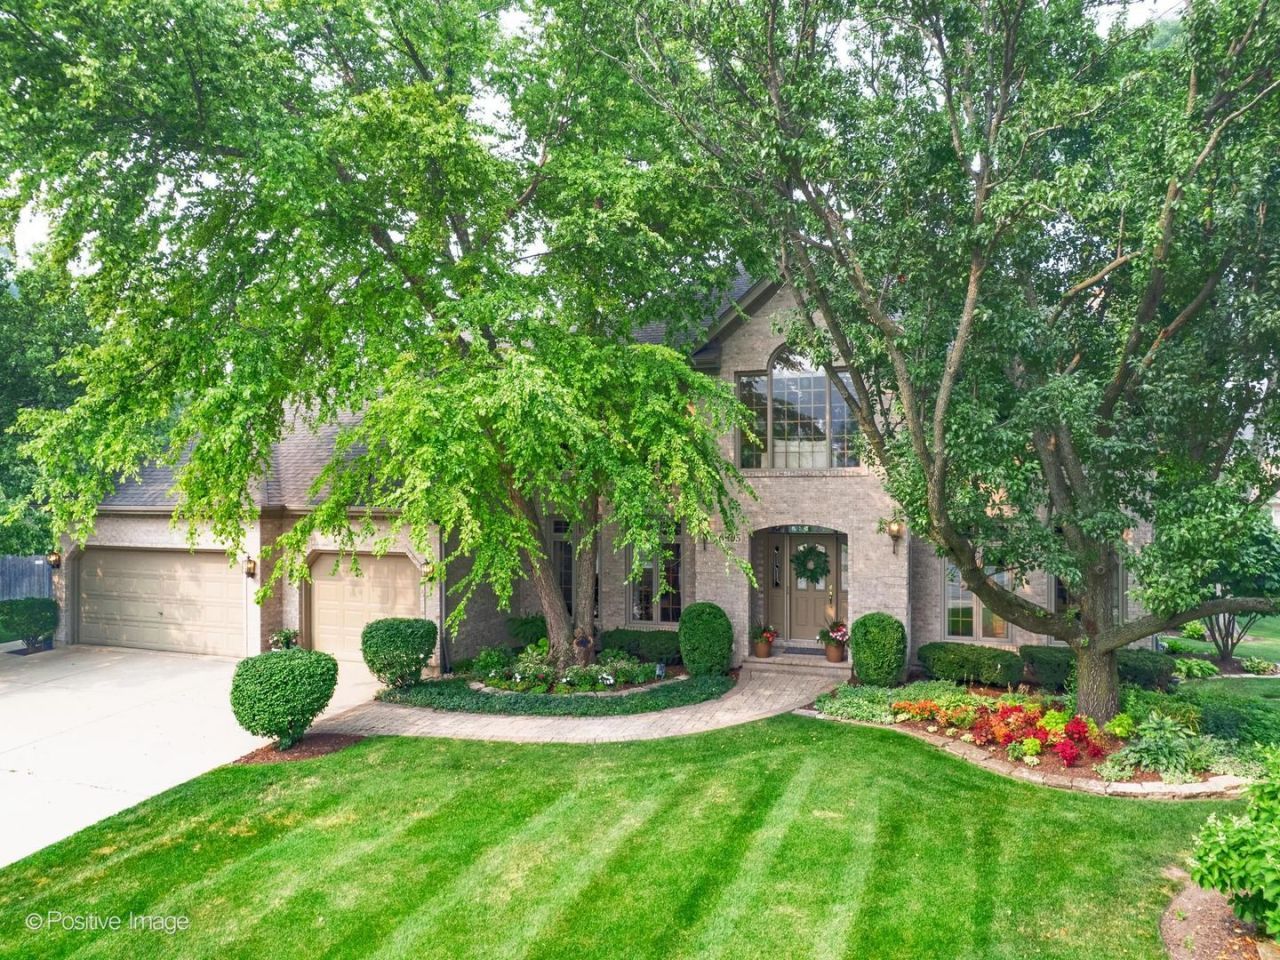
One of the Best Locations in Prestigious Darien Club! This custom brick home is privately situated on a premium cul-de-sac lot, backing to a scenic lake with beautiful water views. The gourmet kitchen opens to the spacious family room, featuring a large newer bay window that fills the home with natural light while overlooking the picturesque park-like backyard and tranquil lake. The thoughtfully designed floor plan is ideal for both everyday living and entertaining and includes a private first-floor den having bath with expansion potential for full bath on 1st floor . The second floor offers generously sized bedrooms with abundant closet space. The private primary suite features a spacious bath retreat and a charming loft nook overlooking the impressive two-story foyer. Additional highlights include hardwood floors, a 3-car attached garage, newer mechanicals, and a full unfinished basement offering endless possibilities for future living space. A rare opportunity to own a beautifully maintained custom home in one of Darien Club's most sought-after locations, offering privacy, lake views, and exceptional curb appeal.
Property Features
Property Type: Residential - Single Family
Basement: Unfinished, Full
Basement: Yes
Cooling: Central Air
Garage: 3
Heating: Natural Gas
Home Style: Traditional
Lot Size: 51x127x159x94
Taxes: $13,925
Year Built: 1992
Amenities
Vaulted Ceiling(s)
Walk-In Closet(s)
High Ceilings
Feature Descriptions
Additional rooms: Breakfast Room, Study
Appliances: Range, Microwave, Dishwasher, Refrigerator, Washer, Dryer, Disposal, Stainless Steel Appliance(s), Oven
Association Includes: Insurance, Other
Dining Room: Separate
Exterior: Brick
HOA Fee: 730/ Annually
Laundry: Main Level
Lot Dimensions: 51x127x159x94
Parcel#: 0921310006
Parking: Concrete, Garage Door Opener, Yes, Garage Owned, Attached, Garage
Sewer: Public Sewer
Total Rooms: 10
Township: Downers Grove
Water: Lake Michigan
Room Sizes
Breakfast Room: 11X11
Study: 12X12
Bedroom 2: 16X11
Bedroom 3: 13X13
Bedroom 4: 14X13
Dining Room: 15X13
Family Room: 20X17
Kitchen: 16X11
Laundry: 8X9
Living Room: 18X13
Primary Bedroom: 20X15
Local Schools
High School: Downers Grove South High School
Middle School: O Neill Middle School
Elementary School: El Sierra Elementary School
School District: District 99
Listed By / Shown By
Listed By
Agency Name: RE/MAX Premier
Agency Phone: 708-246-6300
Shown By
Agent Name: Chris Pierre
Agent Phone: Cell: (224) 572-0906
Agency Title: Gambino Realtors

Estimate Your Payment
Estimated Payment
$ 5,486.83 per month $4,065.37 Principal & Interest $1,160.42 Property Tax $261.04 Homeowner's Insurance
6905 Irish Court | MLS# 12689136
This single family home located at 6905 Irish Court, Darien, IL 60561 is currently listed for sale with an asking price of $895,000. This property was built in 1992 and has 4 bedrooms and 2 full and 1 partial baths with 3382 sq. ft. Irish Court is located within the District 99 school district. Search Darien real estate on cpierre.gogambino.com today.