
BEDS4
BATHS3 full 1 partial
SQUARE FEET1,500
MLS#12710425
STATUSNew
PROPERTY TYPEResidential - Single Family
SCHOOLDistrict 299
Property Description
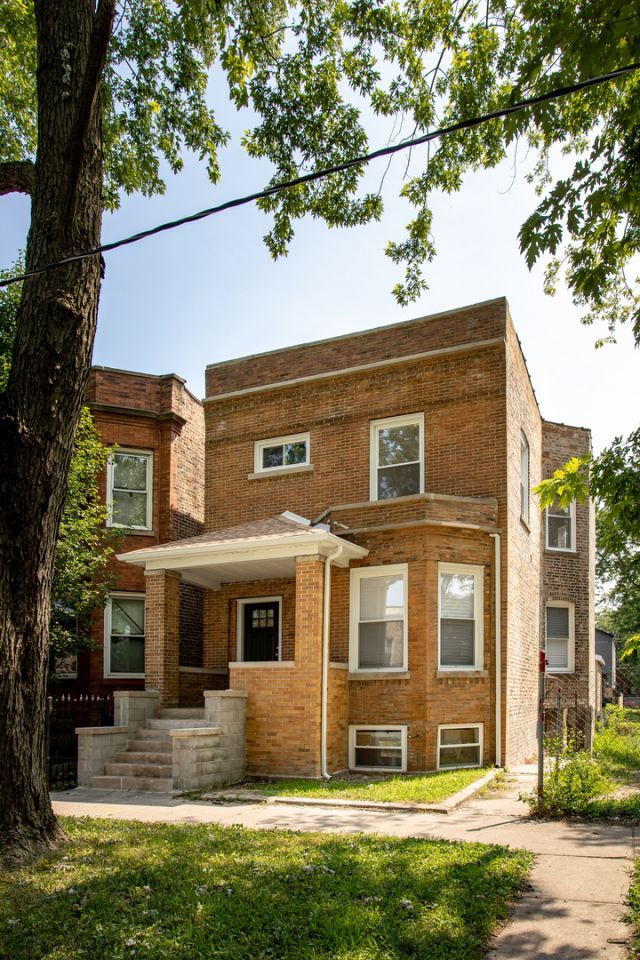
Welcome to this newly renovated two-story home in the desirable Woodlawn community. Thoughtfully updated throughout, this residence offers 4 bedrooms and 2.1 baths with a bright, open-concept layout and stylish designer finishes. The main living area flows seamlessly into a chef-inspired kitchen featuring solid wood cabinetry, quartz countertops and backsplash, stainless steel appliances, a hidden vent, a large center island, and a dedicated eating area. A versatile den provides the perfect space for a home office, playroom, or additional living area. Upstairs, the spacious primary suite includes a spa-like bath, walk-in closet, and generous room dimensions. Two additional bedrooms and a full bath complete the second level. The fully finished, light-filled basement offers an additional bedroom, full bath, family room, laundry area, and storage closet. Additional updates include a new oversized two-car garage with 220v line to charge your EV, roof, mechanicals, windows, and more. With too many improvements to list, this move-in-ready home is a must-see. Come make it yours!
Property Features
Property Type: Residential - Single Family
Basement: Finished, Full
Basement: Yes
Cooling: None
Garage: 2
Heating: Natural Gas, Forced Air
Lot Size: 0.07 Acres
Taxes: $2,117
Year Built: 1908
Feature Descriptions
Additional rooms: Den
Association Includes: None
Exterior: Brick
Lot Dimensions: 25x125
Parcel#: 20222280100000
Parking: Yes, Garage Owned, Detached, Garage
Sewer: Public Sewer
Total Rooms: 9
Township: Hyde Park
Water: Public
Room Sizes
Den: 13X13
Bedroom 2: 13X10
Bedroom 3: 11X10
Bedroom 4: 12X11
Dining Room: 12X10
Family Room: 17X13
Kitchen: 16X14
Laundry: 8X8
Living Room: 16X23
Primary Bedroom: 17X12
Local Schools
School District: District 299
Listed By / Shown By
Listed By
Agency Name: TADD Realty
Agency Phone: 773-863-0704
Shown By
Agent Name: Chris Pierre
Agent Phone: Cell: (224) 572-0906
Agency Title: Gambino Realtors

Estimate Your Payment
Estimated Payment
$ 2,158.35 per month $1,862.35 Principal & Interest $176.42 Property Tax $119.58 Homeowner's Insurance
6627 S Saint Lawrence Avenue | MLS# 12710425
This single family home located at 6627 S Saint Lawrence Avenue, Chicago, IL 60637 is currently listed for sale with an asking price of $410,000. This property was built in 1908 and has 4 bedrooms and 3 full and 1 partial baths with 1500 sq. ft. S Saint Lawrence Avenue is located within the District 299 school district. Search Chicago real estate on cpierre.gogambino.com today.