
BEDS2
BATHS1 full
SQUARE FEET1,130
MLS#12706022
STATUSNew
PROPERTY TYPEResidential - Single Family
SCHOOLDistrict 220
Property Description
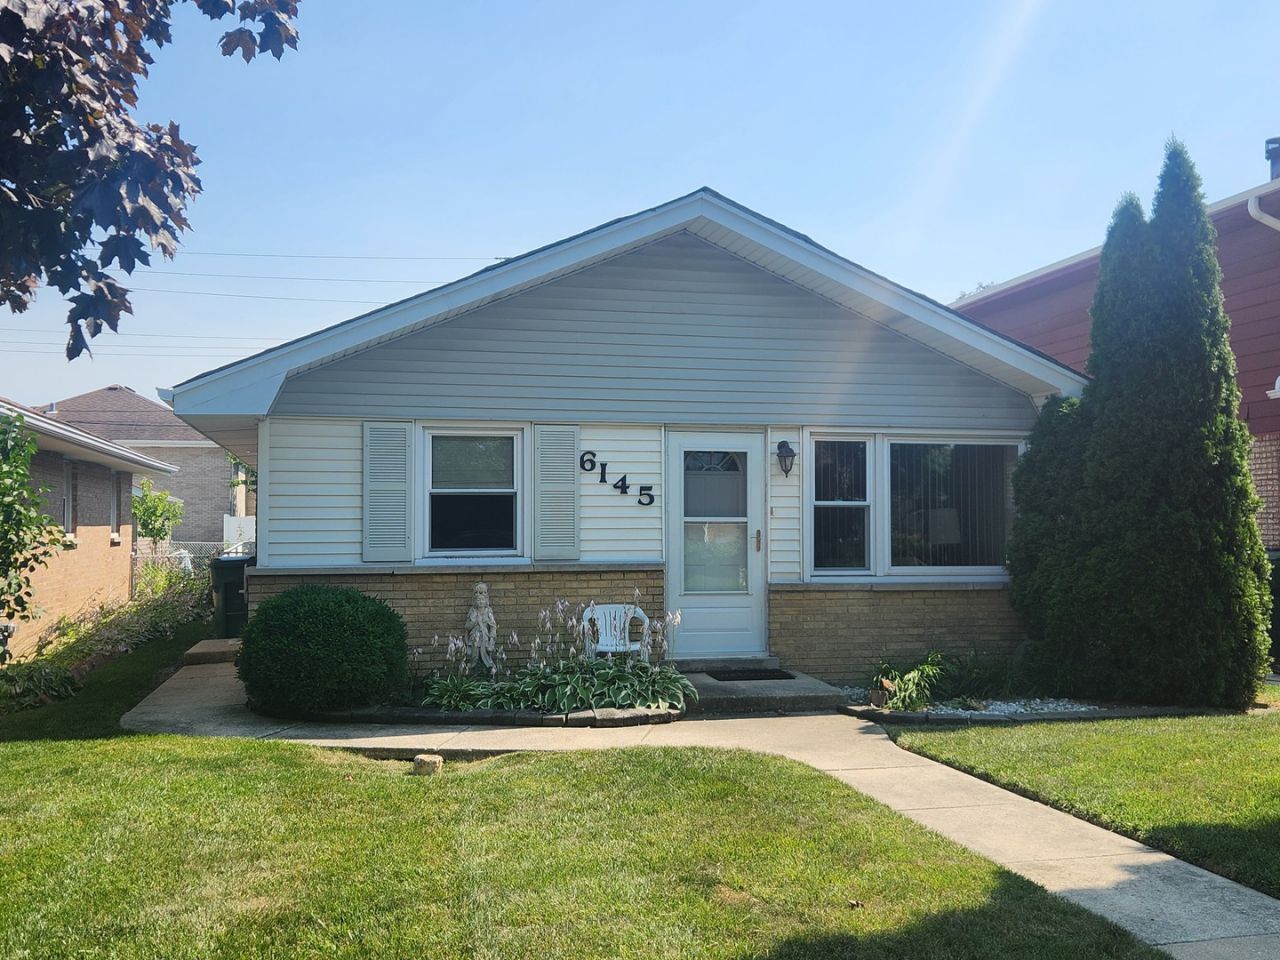
This charming brick and siding ranch is hitting the market for the first time in over 40 years. Nestled on a welcoming Burbank street, the home is designed for effortless single-level living. The layout features a spacious living room that flows naturally into an open kitchen, creating an inviting heart of the home that's perfect for hosting casual get-togethers. The interior offers a practical and comfortable footprint with two bedrooms, a full bathroom, and a dedicated laundry room. Outside, the property includes a detached two-car garage, providing plenty of room for vehicles and extra storage. The location is a true standout, putting the best of the community right at your doorstep. You're just minutes from the lush greenery of MacArthur Park, the summer fun at Burbank Water Park, and the active lifestyle offered at Fusion RecPlex. With the local library, a variety of shopping centers, and a diverse mix of restaurants all nearby, everything you need is easily accessible. Whether you're looking to settle into your first home or find a manageable space to downsize, this long-held Burbank gem offers a fantastic opportunity to join a vibrant community.
Property Features
Property Type: Residential - Single Family
Basement: None
Cooling: Central Air
Garage: 2
Heating: Forced Air
Lot Size: 33 X 125
Taxes: $4,935
Year Built: 1959
Feature Descriptions
Additional rooms: No additional rooms
Association Includes: None
Exterior: Vinyl Siding, Brick
Lot Dimensions: 33 X 125
Parcel#: 19323010250000
Parking: Yes, Detached, Garage
Sewer: Public Sewer
Total Rooms: 4
Township: Stickney
Water: Public
Room Sizes
Bedroom 2: 15X12
Kitchen: 13X10
Laundry: 7X5
Living Room: 20X12
Primary Bedroom: 20X10
Local Schools
High School: Reavis High School
School District: District 220
Listed By / Shown By
Listed By
Agency Name: Compass
Agency Phone: 708-771-8040
Shown By
Agent Name: Chris Pierre
Agent Phone: Cell: (224) 572-0906
Agency Title: Gambino Realtors

Estimate Your Payment
Estimated Payment
$ 1,668.08 per month $1,181.00 Principal & Interest $411.25 Property Tax $75.83 Homeowner's Insurance
6145 W 83rd Street | MLS# 12706022
This single family home located at 6145 W 83rd Street , Burbank, IL 60459 is currently listed for sale with an asking price of $260,000. This property was built in 1959 and has 2 bedrooms and 1 full baths with 1130 sq. ft. W 83rd Street is located within the District 220 school district. Search Burbank real estate on cpierre.gogambino.com today.