
BEDS4
BATHS1 full 1 partial
SQUARE FEET1,300
MLS#12709618
STATUSNew
PROPERTY TYPEResidential - Single Family
SUBDIVISIONDrake
SCHOOLDistrict 205
Property Description
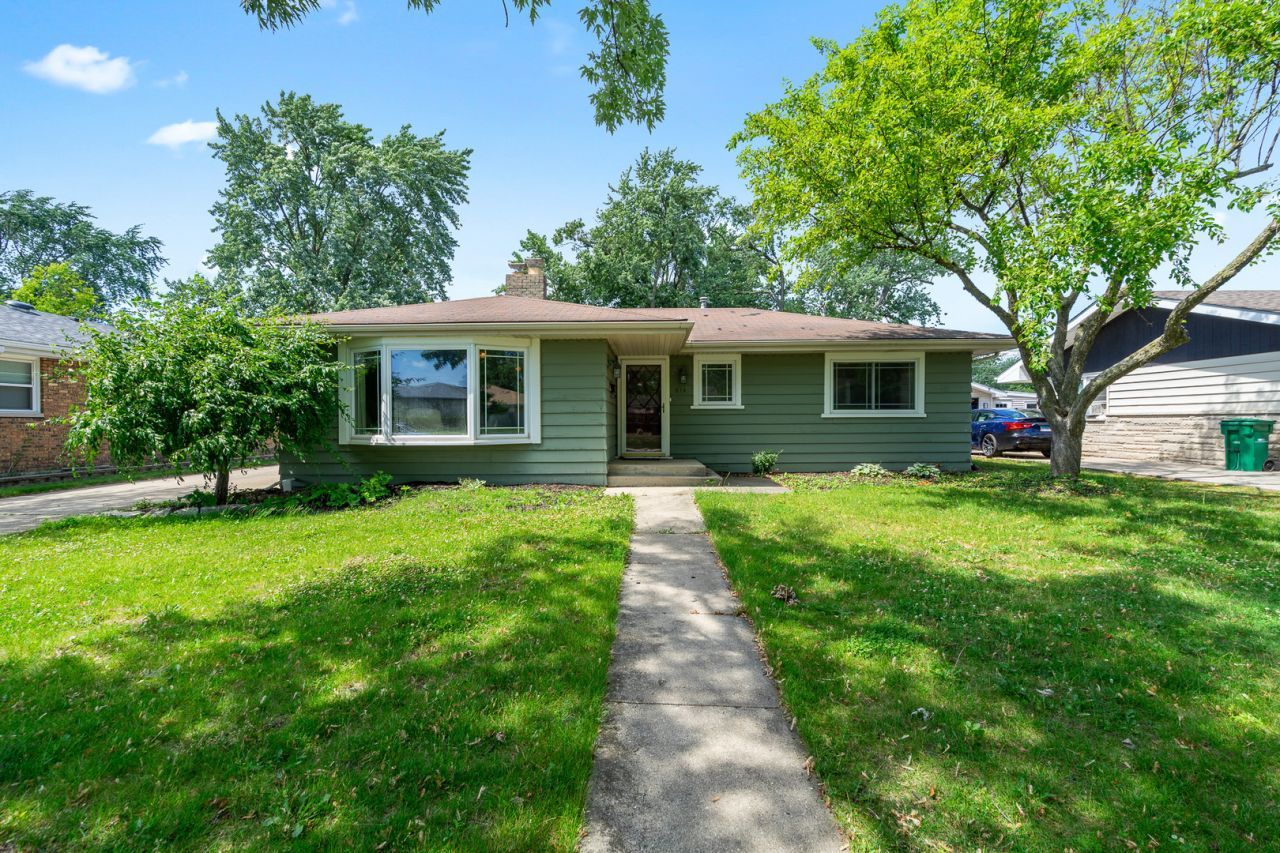
Welcome to this inviting 4-bedroom, 2-bathroom ranch home, offering a perfect blend of comfort and character. Step into the spacious, sun-filled living room, where a beautiful stone-surround wood-burning fireplace and a new bay window create a warm and welcoming atmosphere. Hardwood flooring flows throughout the main level, complementing the home's timeless appeal. The kitchen features classic white cabinetry, providing ample storage and functionality. Both updated bathrooms add modern convenience, while the finished basement expands the living space with a large family room, second fireplace, bar area, fourth bedroom, and exterior access ideal for entertaining or multi-generational living. Additional highlights include a 2.5-car detached garage with a built-in shed, fenced yard, windows replaced approximately five years ago, and a furnace and air conditioner also around five years old. This home is being sold as-is, offering a fantastic opportunity to add your personal touch.
Property Features
Property Type: Residential - Single Family
Basement: Finished, Exterior Entry, Full
Basement: Yes
Cooling: Central Air
Fireplaces: 2
Garage: 2.5
Heating: Natural Gas, Forced Air
Home Style: Ranch
Lot Size: 64X131X66X132
Roof Type: Asphalt
Taxes: $7,136
Year Built: 1962
Amenities
1st Floor Bedroom
1st Floor Full Bath
Feature Descriptions
Additional rooms: Media Room
Additional Structures: Shed(s)
Appliances: Range, Microwave, Dishwasher, Refrigerator, Water Softener Owned
Association Includes: None
Exterior: Aluminum Siding
Fireplace: Wood Burning
Fireplace Location(s): Family Room, Living Room, Basement
Laundry: Sink
Lot: Landscaped
Lot Dimensions: 64X131X66X132
Other Equipment: Water-Softener Owned, CO Detectors, Ceiling Fan(s), Sump Pump
Parcel#: 1104241040160000
Parking: Garage Door Opener, Yes, Garage Owned, Detached, Garage
Sewer: Public Sewer
Total Rooms: 8
Township: Lockport
Water: Public
Room Sizes
Media Room: 15X13
Bar/Entertainment: 9X5
Bedroom 2: 12X12
Bedroom 3: 12X11
Bedroom 4: 14X16
Family Room: 23X26
Kitchen: 20X13
Living Room: 14X18
Primary Bedroom: 14X13
Local Schools
High School: Lockport Township High School
Middle School: Kelvin Grove Elementary School
Elementary School: Milne Grove Elementary School
School District: District 205
Listed By / Shown By
Listed By
Agency Name: Wirtz Real Estate Group Inc.
Agency Phone: 708-516-3050
Shown By
Agent Name: Chris Pierre
Agent Phone: Cell: (224) 572-0906
Agency Title: Gambino Realtors

Estimate Your Payment
Estimated Payment
$ 2,044.38 per month $1,362.24 Principal & Interest $594.67 Property Tax $87.47 Homeowner's Insurance
614 Katherine Street | MLS# 12709618
This single family home located at 614 Katherine Street , Lockport, IL 60441 is currently listed for sale with an asking price of $299,900. This property was built in 1962 and has 4 bedrooms and 1 full and 1 partial baths with 1300 sq. ft. Katherine Street is located in the Drake subdivision within the District 205 school district. Search Drake real estate on cpierre.gogambino.com today.