
BEDS4
BATHS2 full
SQUARE FEET1,023
MLS#12709368
STATUSNew
PROPERTY TYPEResidential - Single Family
SCHOOLDistrict 299
Property Description
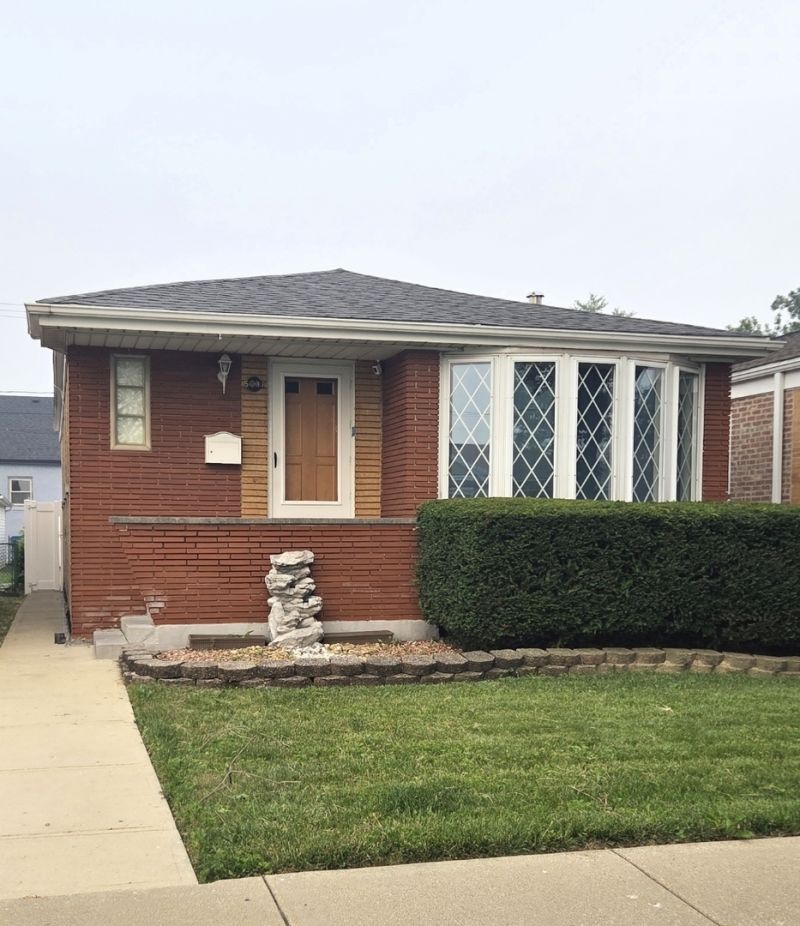
Step up to luxury! What a find! Totally updated throughout, 4 bedroom, 2 bath raised ranch with totally private fully paver bricked back yard. Recent upgrades include: roof, furnace, hot water tank, plumbing, electric panel, and much, much more! Gourmet kitchen featuring quartz surfaces, custom tile backsplash, all stainless steel appliances. Volume ceilings on main level with recessed lighting. Elegant! Basement features family room, wet bar with wine rack, guest bedroom, and a custom bath with multi-head shower. No expense spared, the finest of everything. Relocation forces sale. Schedule your showing, this is the one you've been waiting for!
Property Features
Property Type: Residential - Single Family
Basement: Finished, Full
Basement: Yes
Cooling: Central Air
Garage: 2
Heating: Natural Gas, Forced Air
Home Style: Ranch
Lot Size: 0.09 Acres
Roof Type: Asphalt
Taxes: $5,994
Year Built: 1954
Amenities
Wet Bar
1st Floor Full Bath
Feature Descriptions
Appliances: Range, Microwave, Dishwasher, Refrigerator, Washer, Dryer, Stainless Steel Appliance(s)
Association Includes: None
Bath Features: European Shower
Dining Room: L-shaped
Exterior: Brick
Lot Dimensions: 30X125
Parcel#: 19172050160000
Parking: Garage Door Opener, Yes, Garage Owned, Detached, Garage
Sewer: Public Sewer
Total Rooms: 8
Township: Lake
Water: Lake Michigan
Room Sizes
Bar/Entertainment: 10X7
Bedroom 2: 11X11
Bedroom 3: 11X11
Bedroom 4: 12X10
Dining Room: COMBO
Family Room: 35X15
Kitchen: 17X11
Laundry: 8X7
Living Room: 19X12
Primary Bedroom: 12X10
Local Schools
School District: District 299
Listed By / Shown By
Listed By
Agency Name: Real People Realty
Agency Phone: 815-469-7449
Shown By
Agent Name: Chris Pierre
Agent Phone: Cell: (224) 572-0906
Agency Title: Gambino Realtors

Estimate Your Payment
Estimated Payment
$ 2,408.44 per month $1,793.76 Principal & Interest $499.50 Property Tax $115.18 Homeowner's Insurance
5537 S Massasoit Avenue | MLS# 12709368
This single family home located at 5537 S Massasoit Avenue , Chicago, IL 60638 is currently listed for sale with an asking price of $394,900. This property was built in 1954 and has 4 bedrooms and 2 full baths with 1023 sq. ft. S Massasoit Avenue is located within the District 299 school district. Search Chicago real estate on cpierre.gogambino.com today.