
BEDS1
BATHS1 full
SQUARE FEET650
MLS#12710289
STATUSNew
PROPERTY TYPERental - Condominium
SCHOOLDistrict 299
Property Description
Available Now. We will consider an August 1 lease start- at the latest. | Located on a 2nd floor - Windows predominantly face South allowing abundant natural sunlight all day | Hardwood floors | Living room, kitchen with attached dining/office area and bedroom. It's a true 1 bed/ 1 bath | Upgraded kitchen with white cabinets, quartz counter tops and stainless steel appliances | Central heat/ac | Fitness Center on-site - available to all residents | LAUNDRY IN-UNIT | Room Dimensions: Living Room: 10'8 W x 14'9 L | Dining Room: 7' W x8'5 |Bedroom: 10'11 W x 10'6 | Kitchen: 9' x 9' | Bedroom will fit a king size bed | No designated parking on-site. Street parking is realistic | Pets allowed. Max 2. No aggressive dog breed/ no aggressive breed mixes. Pet fees apply | Enjoy the best of Ravenswood AND Andersonville in this high demand locale - The Ravenswood Metra is so close and access to myriad of restaurants, shops at your fingertips | Convenience of rent payments online | In addition to rent, a $35/month utility bundle includes XFinity Fast (up to 500 Mbps) internet, water, trash removal and sewer | Building is family owned and professionally managed.
Property Features
Property Type: Rental - Condominium
Basement: None
Cooling: Central Air
Heating: Natural Gas, Forced Air
Lot Size: COMMON
Stories: 3.0
Feature Descriptions
Additional rooms: No additional rooms
Appliances: Range, Microwave, Dishwasher, Refrigerator, Washer, Dryer, Stainless Steel Appliance(s), Gas Cooktop
Dining Room: Separate
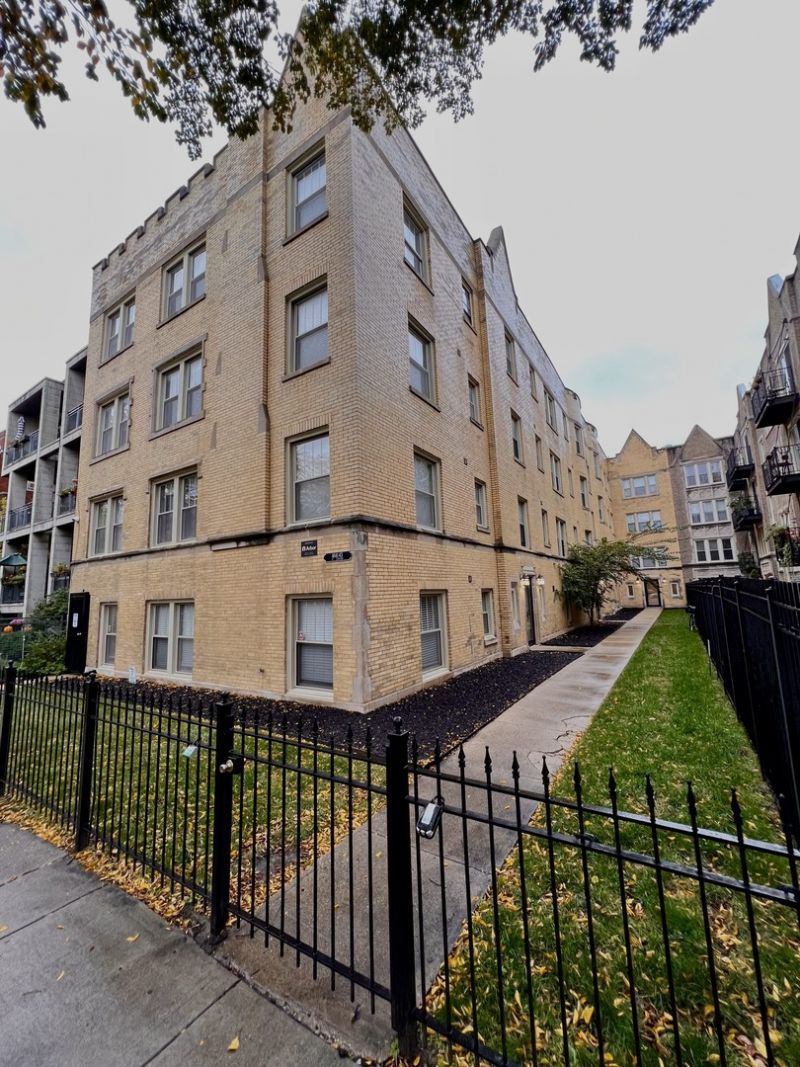
Exterior: Brick
Laundry: In Unit
Lot Dimensions: COMMON
Pet Allowed: Additional Pet Rent, Cats OK, Dogs OK, Neutered and/or Declawed Only, Number Limit, Size Limit
Rent Includes: Scavenger, Exterior Maintenance, Snow Removal
Sewer: Public Sewer
Total Rooms: 4
Township: Lake View
Water: Lake Michigan, Public
Room Sizes
Dining Room: 8X8
Kitchen: 9X9
Laundry: 3X3
Living Room: 11X14
Primary Bedroom: 11X11
Local Schools
School District: District 299
Listed By / Shown By
Listed By
Agency Name: Jameson Sotheby's Intl Realty
Agency Phone: 312-751-0300
Shown By
Agent Name: Chris Pierre
Agent Phone: Cell: (224) 572-0906
Agency Title: Gambino Realtors

4843 N Ashland Avenue , Unit 2B | MLS# 12710289
This property located at 4843 N Ashland Avenue , Unit 2B, Chicago, IL 60640 is currently listed for rent with an asking price of $1,950 / Monthly. N Ashland Avenue , Unit 2B is located within the District 299 school district. Search Chicago real estate on cpierre.gogambino.com today.