
BEDS2
BATHS2 full
SQUARE FEET1,300
MLS#12709804
STATUSNew
PROPERTY TYPEResidential - Condominium
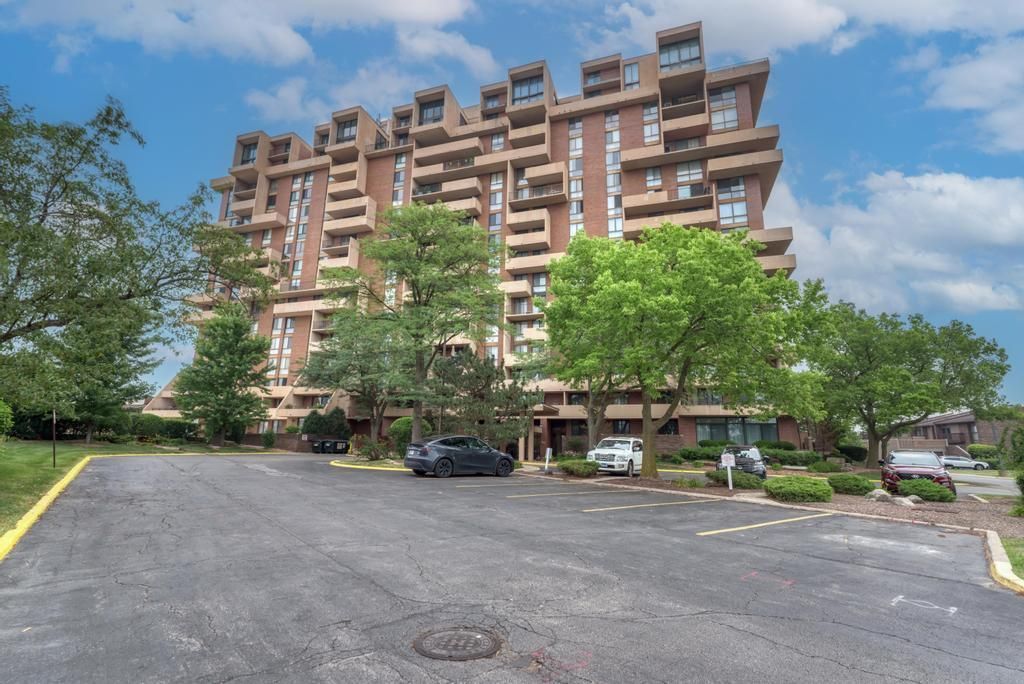
SUBDIVISIONDominion Tower
SCHOOLDistrict 88
Property Description
Best kept secret condominium community, hidden inside the Maple Meadows Golf Course Forest Preserve. All the vacation amenities imaginable. This glowing two bedroom, two full bath condo with expanded deck is roomy and open and ready for your personal decorating skills. The kitchen has loads of cabinets with room for a table and nice pantry for storage. A more formal dining area at the entrance provides room for all your guests. The living room is super sized and opens up to the extended balcony (20x10) waiting for your table and chairs and lounges. Primary bedroom access to second balcony with plenty of space for morning coffee, or evening relaxation. Walkin closet, dressing table, bath, laundry all in Primary. Underground parking garage, outdoor pool and tennis court, exercise room, and walking paths close by are all a part of the package. Water, parking, internet wifi, pool, tennis court and exercise room all included. Metra a short distance and expressways nearby with O'Hare minutes away.
Property Features
Property Type: Residential - Condominium
Basement: Finished, Full
Basement: Yes
Cooling: Central Air
Garage: 2
Heating: Electric
Lot Size: 78,844
Stories: 15.0
Taxes: $2,984
Year Built: 1974
Amenities
Walk-In Closet(s)
Feature Descriptions
Additional rooms: No additional rooms
Appliances: Range, Dishwasher, Refrigerator, Washer, Dryer
Association Includes: Water, Parking, Insurance, Security, TV/Cable, Exercise Facilities, Pool, Exterior Maintenance, Lawn Care, Scavenger, Snow Removal, Internet
Dining Room: Combined w/ LivRm
Exterior: Concrete
HOA Fee: 519/ Monthly
Laundry: Washer Hookup, Electric Dryer Hookup, In Unit, Laundry Closet
Lot Dimensions: 78844
Parcel#: 0321113012
Parking: Garage Door Opener, Yes, Attached, Garage
Pet Allowed: Cats OK
Sewer: Public Sewer
Total Rooms: 5
Township: Addison
Water: Lake Michigan
Room Sizes
Bedroom 2: 14X11
Dining Room: 13X12
Kitchen: 13X8
Living Room: 22X16
Primary Bedroom: 20X10
Local Schools
High School: Addison Trail High School
Middle School: Indian Trail Junior High School
Elementary School: Fullerton Elementary School
School District: District 88
Listed By / Shown By
Listed By
Agency Name: Real 1 Realty
Agency Phone: 224-699-9396
Shown By
Agent Name: Chris Pierre
Agent Phone: Cell: (224) 572-0906
Agency Title: Gambino Realtors

Estimate Your Payment
Estimated Payment
$ 1,452.33 per month $1,131.04 Principal & Interest $248.67 Property Tax $72.63 Homeowner's Insurance
465 W Dominion Drive , Unit 204 | MLS# 12709804
This condo located at 465 W Dominion Drive , Unit 204, Wood Dale, IL 60191 is currently listed for sale with an asking price of $249,000. This property was built in 1974 and has 2 bedrooms and 2 full baths with 1300 sq. ft. W Dominion Drive , Unit 204 is located in the Dominion Tower subdivision within the District 88 school district. Search Dominion Tower real estate on cpierre.gogambino.com today.