
BEDS3
BATHS2 full 1 partial
SQUARE FEET1,900
MLS#12698025
STATUSActive
PROPERTY TYPEResidential - Townhouse
SUBDIVISIONHarmony Village
SCHOOLDistrict 214
Property Description
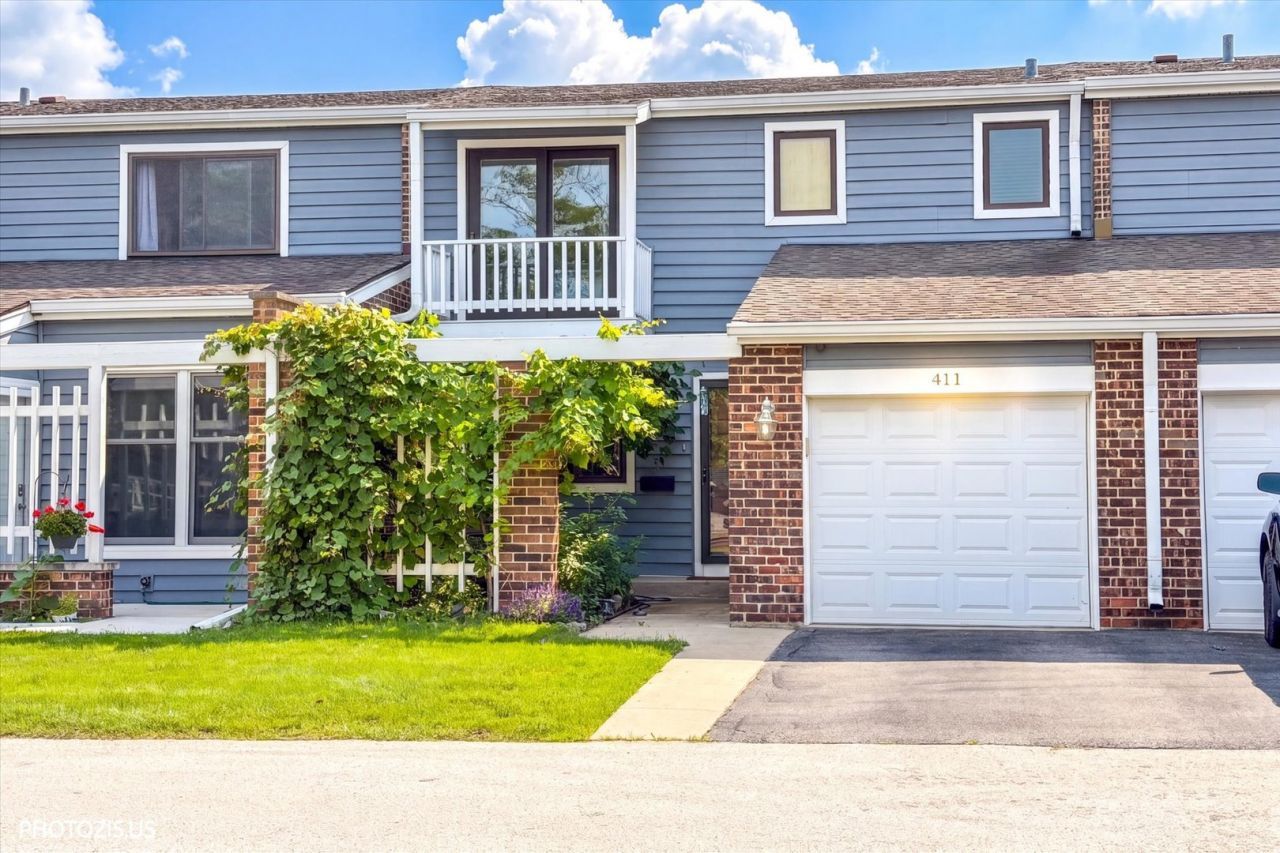
Welcome to Our Beautifully Updated Townhome in Sought-After Harmony Village! One of the Largest Floor Plans in the Community! This Spacious Home Offers 3 Bedrooms, 2.1 Bathrooms, and a Full Finished Basement Providing Plenty of Additional Living Space. Bright and Open Layout with Large Living Room, Separate Dining Room, and Spacious Kitchen with Eat-In Area. The Primary Suite Features a Private Balcony, Perfect for Morning Coffee or Evening Relaxation. Step Outside to a Huge Deck and Generous Backyard Ideal for Entertaining Family and Friends. Numerous Improvements Include New Windows, New Exterior Doors, Energy-Efficient Furnace and HVAC System, New Hot Water Heater, New Siding, Updated Bathrooms with Double-Sink Vanities, Beautiful Birch Hardwood Flooring, and New Washer and Dryer. Attached Garage with Extra-Long Driveway. Located on a Quiet Cul-de-Sac with Open Green Space Right Outside Your Door. Enjoy the Community Swimming Pool and Well-Maintained Grounds. Excellent Location Near Parks, Shopping, Dining, and Transportation. Investor Friendly Community with Rentals Allowed. A Great Place to Call Home or an Excellent Investment Opportunity!
Property Features
Property Type: Residential - Townhouse
Basement: Yes
Basement: Finished, Full
Cooling: Central Air
Garage: 1
Heating: Natural Gas
Lot Size: COMMON
Roof Type: Asphalt
Stories: 2.0
Taxes: $6,490
Year Built: 1974
Feature Descriptions
Additional rooms: Family Room, Foyer, Storage, Balcony/Porch/Lanai
Appliances: Range, Microwave, Dishwasher, Refrigerator, Stainless Steel Appliance(s)
Association Includes: Insurance, Pool, Exterior Maintenance, Lawn Care, Scavenger, Snow Removal
Bath Features: Double Sink
Dining Room: L-shaped
Exterior: Vinyl Siding, Brick
HOA Fee: 351/ Monthly
Lot Dimensions: COMMON
Parcel#: 03123021100000
Parking: Asphalt, Garage Door Opener, Yes, Attached, Garage
Pet Allowed: Cats OK, Dogs OK
Sewer: Public Sewer
Total Rooms: 8
Township: Wheeling
Water: Lake Michigan
Room Sizes
Family Room - Down: 20X13
Foyer: 5X6
Storage: 08X03
Balcony/Porch/Lanai: 6X4
Bedroom 2: 14X13
Bedroom 3: 13X12
Dining Room: 10X09
Family Room: 12X10
Kitchen: 10X09
Laundry: 09X08
Living Room: 17X15
Primary Bedroom: 17X15
Local Schools
School District: District 214
Listed By / Shown By
Listed By
Agency Name: Realta Real Estate
Agency Phone: 847-215-5555
Shown By
Agent Name: Chris Pierre
Agent Phone: Cell: (224) 572-0906
Agency Title: Gambino Realtors

Estimate Your Payment
Estimated Payment
$ 2,450.25 per month $1,794.21 Principal & Interest $540.83 Property Tax $115.21 Homeowner's Insurance
411 Hickory Drive, Unit 411 | MLS# 12698025
This townhouse located at 411 Hickory Drive, Unit 411, Wheeling, IL 60090 is currently listed for sale with an asking price of $395,000. This property was built in 1974 and has 3 bedrooms and 2 full and 1 partial baths with 1900 sq. ft. Hickory Drive, Unit 411 is located in the Harmony Village subdivision within the District 214 school district. Search Harmony Village real estate on cpierre.gogambino.com today.