
BEDS3
BATHS2 full
SQUARE FEET2,163
MLS#12702490
STATUSActive
PROPERTY TYPEResidential - Single Family
SCHOOLDistrict 200
Property Description
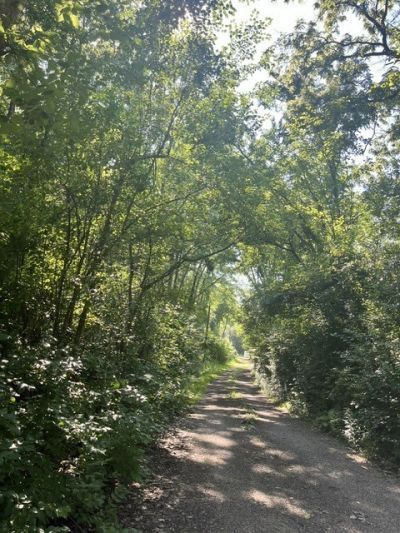
Looking for private acreage, room to grow or close to Illinois Prairie Path trails for horseback riding, walking or biking trails. These 4 properties have it all!! Never before offered!! All 4 owners have listed their property separate but you can buy each to assemble the ultimate dream! Located in DuPage County, Warrenville IL with school district 200. Minutes to I-88 with access from Rt 59. This $450,000 listing offers: .61acre with a home that has: 3 bedrooms, 2 full baths, huge kitchen, living room, dining room and family room. Separate 2.5 garage. Bring your decorating ideas! Or build new! Additional listing 1 acre offered at $125,000 MLS: 12702454 and additional 1 Acre offered at $125,000 MLS:12702472 and 1.55 acres offered at $194,000 MLS; 12702487. Additional listings also available for purchase to make even a larger assemblage. So many different opportunities here! OR Attention Developers, Builders and Investors Additional acreage available to purchase to the north and south and east of property as well that can be assembled for a future use also in a TIF district!
Property Features
Property Type: Residential - Single Family
Basement: Crawl Space
Cooling: Window Unit(s)
Garage: 2
Heating: Natural Gas
Lot Size: 0.61 Acres
Roof Type: Asphalt
Taxes: $10,382
Year Built: 1956
Feature Descriptions
Additional rooms: No additional rooms
Appliances: Double Oven, Microwave, Dishwasher, Refrigerator
Association Includes: None
Dining Room: Kitchen/Dining Combo
Exterior: Vinyl Siding
Lot Dimensions: 180x147
Parcel#: 0433405014
Parking: Yes, Detached, Garage
Sewer: Septic Tank
Total Rooms: 7
Township: Winfield
Water: Well
Room Sizes
Bedroom 2: 15X9
Bedroom 3: 15X9
Dining Room: 13X10
Family Room: 13X12
Kitchen: 16X16
Laundry: 4X6
Living Room: 15X13
Primary Bedroom: 16X16
Local Schools
School District: District 200
Listed By / Shown By
Listed By
Agency Name: Coldwell Banker Real Estate Group
Agency Phone: 630-904-4334
Shown By
Agent Name: Chris Pierre
Agent Phone: Cell: (224) 572-0906
Agency Title: Gambino Realtors

Estimate Your Payment
Estimated Payment
$ 3,040.46 per month $2,044.04 Principal & Interest $865.17 Property Tax $131.25 Homeowner's Insurance
3s756 Route 59 | MLS# 12702490
This single family home located at 3s756 Route 59, Warrenville, IL 60555 is currently listed for sale with an asking price of $450,000. This property was built in 1956 and has 3 bedrooms and 2 full baths with 2163 sq. ft. 3s756 Route 59 is located within the District 200 school district. Search Warrenville real estate on cpierre.gogambino.com today.