
BEDS2
BATHS2 full
SQUARE FEET1,320
MLS#12711109
STATUSNew
PROPERTY TYPEResidential - Condominium
SCHOOLDistrict 113
Property Description
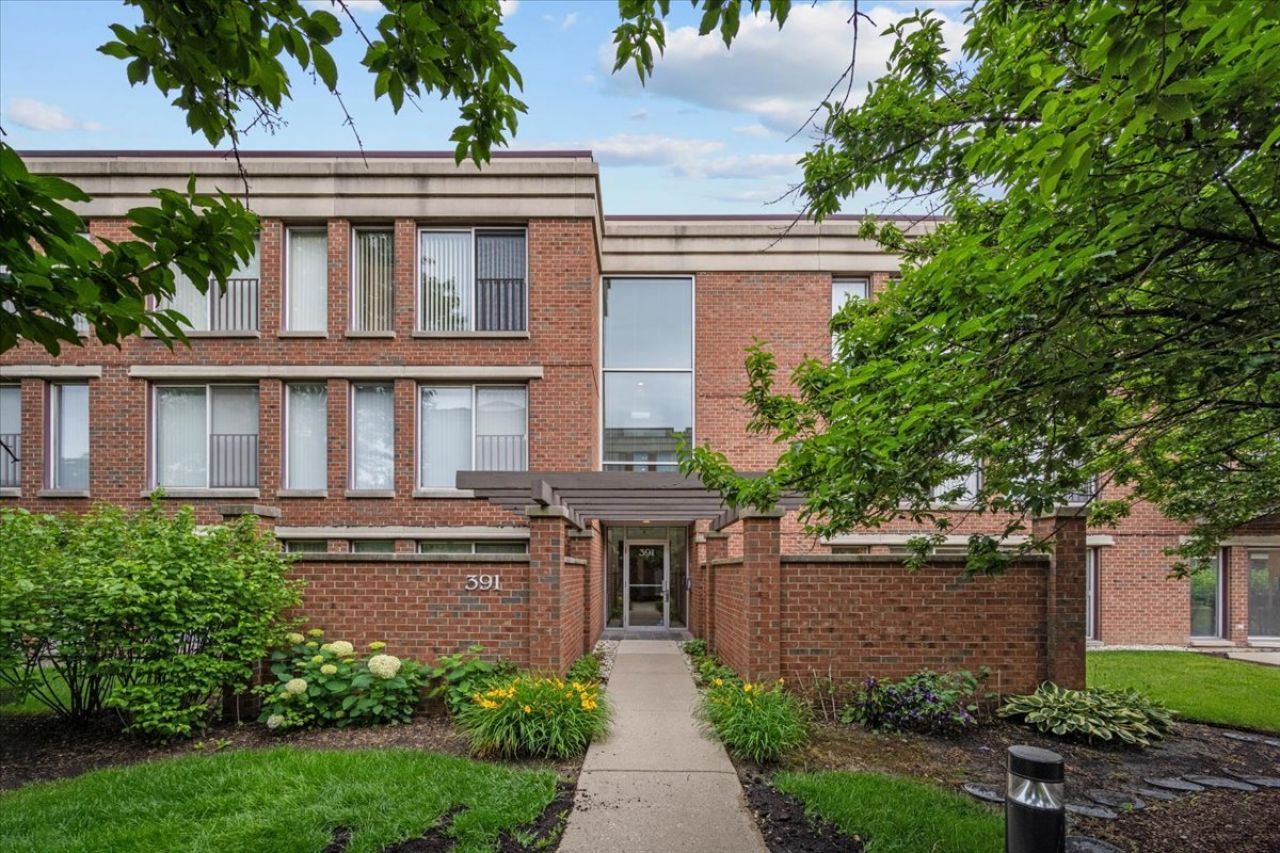
Beautifully updated and impeccably designed, this stunning 2-bedroom, 2-bath condominium offers sophisticated, maintenance-free living with serene pond views and exceptional natural light throughout. Thoughtfully renovated with designer finishes and an open-concept floor plan. The gorgeous kitchen features high-end custom cabinetry, Bosch stainless steel appliances, premium finishes, large island with quartz countertops and that seamlessly flows into the spacious living and dining area. Stunning hardwood floors extend throughout the main living spaces. The primary suite has a beautifully updated bath with timeless finishes and a large walk-in closet. Spacious second bedroom and gorgeous remodeled hall bath. Amazing laundry room with full sized washer/dryer and a wall of storage cabinets. Relax on your private patio overlooking the tranquil pond. Every room reflects quality craftsmanship, thoughtful design, and move-in-ready appeal. 2 indoor parking spaces and storage locker. Outstanding amenities including walking trail, indoor and outdoor pool and exercise room. Just minutes from downtown Deerfield, Metra, shopping, dining, parks, and major expressways. This exceptional condo offers the perfect combination of luxury, comfort, and convenience.
Property Features
Property Type: Residential - Condominium
Basement: None
Cooling: Central Air
Garage: 2
Heating: Natural Gas
Lot Size: COMMON
Stories: 3.0
Taxes: $8,079
Year Built: 1996
Amenities
Elevator
1st Floor Bedroom
1st Floor Full Bath
Storage
Walk-In Closet(s)
Open Floorplan
Quartz Counters
Feature Descriptions
Additional rooms: No additional rooms
Appliances: Range, Microwave, Dishwasher, Refrigerator, Freezer, Washer, Dryer, Disposal, Stainless Steel Appliance(s), Electric Cooktop
Association Amenities: Exercise Room, Party Room, Indoor Pool, Pool, Tennis Court(s), Clubhouse, Patio, School Bus, Trail(s)
Association Includes: Water, Insurance, Clubhouse, Exercise Facilities, Pool, Exterior Maintenance, Lawn Care, Scavenger, Snow Removal
Bath Features: Double Sink
Dining Room: Kitchen/Dining Combo
Exterior: Brick
HOA Fee: 604/ Monthly
Laundry: Main Level, In Unit
Lot Dimensions: COMMON
Parcel#: 16333051600000
Parking: Garage Door Opener, Yes, Garage Owned, Attached, Garage
Pet Allowed: Cats OK, Dogs OK
Sewer: Public Sewer
Total Rooms: 5
Township: West Deerfield
Water: Public
Room Sizes
Bedroom 2: 16X10
Dining Room: 14X9
Kitchen: 14X12
Laundry: 7X7
Living Room: 14X9
Primary Bedroom: 18X12
Local Schools
High School: Deerfield High School
Middle School: Charles J Caruso Middle School
Elementary School: South Park Elementary School
School District: District 113
Listed By / Shown By
Listed By
Agency Name: @properties Christie's International Real Estate
Agency Phone: 847-432-0700
Shown By
Agent Name: Chris Pierre
Agent Phone: Cell: (224) 572-0906
Agency Title: Gambino Realtors

Estimate Your Payment
Estimated Payment
$ 2,602.01 per month $1,812.38 Principal & Interest $673.25 Property Tax $116.38 Homeowner's Insurance
391 Kelburn Road , Unit 114 | MLS# 12711109
This condo located at 391 Kelburn Road , Unit 114, Deerfield, IL 60015 is currently listed for sale with an asking price of $399,000. This property was built in 1996 and has 2 bedrooms and 2 full baths with 1320 sq. ft. Kelburn Road , Unit 114 is located within the District 113 school district. Search Deerfield real estate on cpierre.gogambino.com today.