
BEDS3
BATHS3 full
SQUARE FEET1,949
MLS#12711908
STATUSNew
PROPERTY TYPEResidential - Single Family
SUBDIVISIONHawthorn Hills
SCHOOLDistrict 95
Property Description
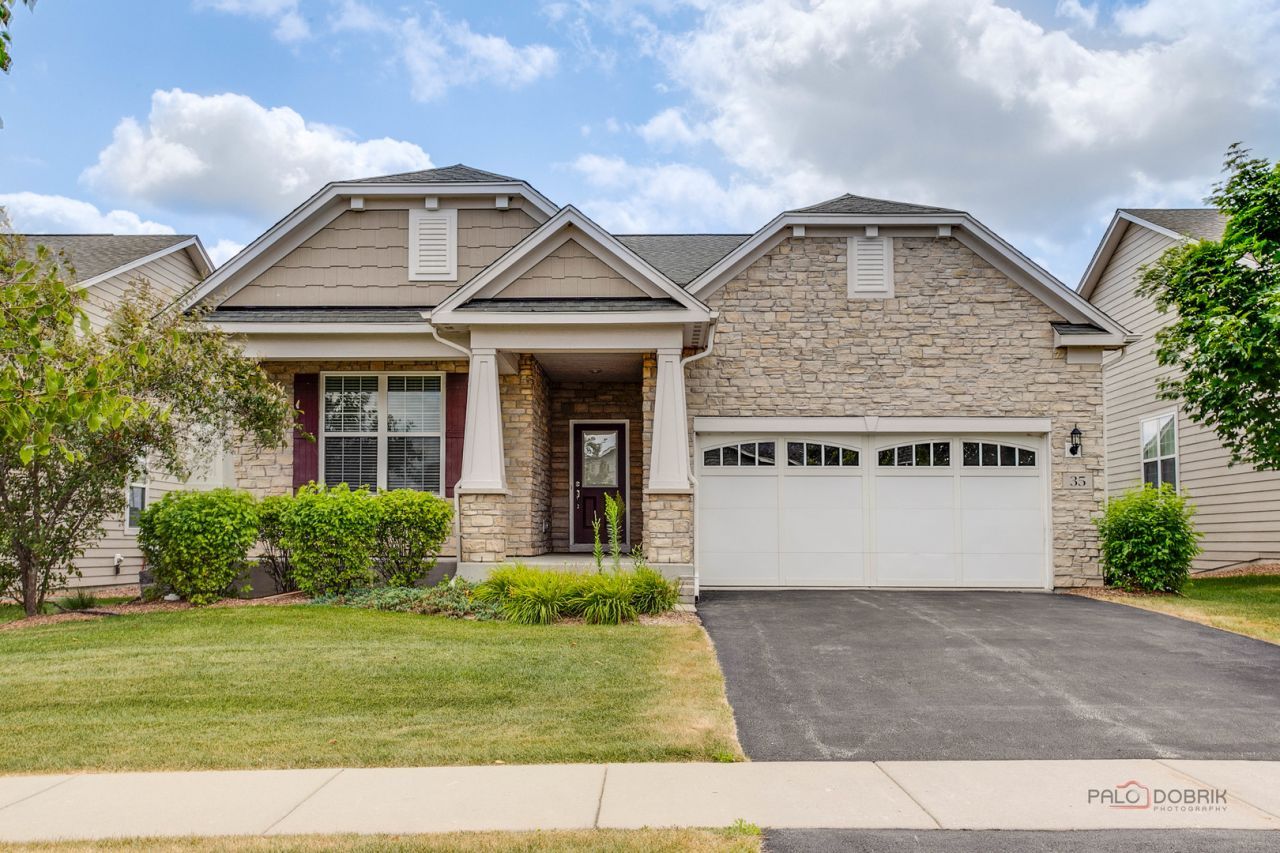
Peaceful, picturesque, and filled with stunning pond views, this beautifully maintained 3-bedroom + den, 3-bath ranch is a rare opportunity. A charming front porch welcomes you into an open-concept floor plan featuring hardwood floors and abundant natural light throughout. The spacious living room is ideal for everyday living and entertaining, with easy access to the expansive deck overlooking the serene pond. The dining area flows seamlessly into the well-appointed kitchen, complete with a large center island and breakfast bar, stainless steel appliances, abundant cabinetry, and a walk-in pantry. A cozy den provides the perfect space for a home office, reading room, or flex space. The primary suite offers a large walk-in closet and private ensuite bath with dual vanities. Two additional generously sized bedrooms, a full bath, and a convenient laundry room complete the main level. The full basement expands your living space with a large recreation room, free standing wood burning stove, full second kitchen, full bath, game room, and ample storage. The true highlight of this home is the peaceful outdoor setting-relax on the deck and enjoy breathtaking pond views while watching ducks and geese pass by. Located in a quiet neighborhood, this home offers the perfect blend of comfort, space, and natural beauty.
Property Features
Property Type: Residential - Single Family
Basement: Yes
Basement: Partially Finished, Full
Cooling: Central Air
Fireplaces: 1
Garage: 2
Heating: Natural Gas, Forced Air
Home Style: Ranch
Lot Size: 0.16 Acres
Roof Type: Asphalt
Taxes: $12,126
Year Built: 2018
Amenities
1st Floor Bedroom
1st Floor Full Bath
Built-in Features
Walk-In Closet(s)
Feature Descriptions
Additional rooms: Foyer, Den, Recreation Room, Game Room
Appliances: Microwave, Dishwasher, Refrigerator, Washer, Dryer, Disposal, Stainless Steel Appliance(s), Cooktop, Oven, Range Hood, Humidifier
Association Includes: Lawn Care, Snow Removal
Bath Features: Double Sink
Dining Room: Kitchen/Dining Combo
Exterior: Cedar, Stone
Fireplace: Wood Burning Stove, Free Standing
Fireplace Location(s): Basement
HOA Fee: 184/ Monthly
Laundry: Main Level, Sink
Lot: Landscaped, Mature Trees
Lot Dimensions: 55x130x55x130
Other Equipment: Water-Softener Owned, Fire Sprinklers, CO Detectors, Sump Pump
Parcel#: 14042011650000
Parking: Asphalt, Garage Door Opener, Yes, Garage Owned, Attached, Garage
Sewer: Public Sewer
Total Rooms: 9
Township: Ela
Water: Well
Room Sizes
Foyer: 16X7
Den: 14X11
Recreation Room: 31X23
Game Room: 17X15
Bedroom 2: 12X11
Bedroom 3: 12X11
Dining Room: 15X12
Kitchen: 22X14
Laundry: 9X7
Living Room: 19X15
Primary Bedroom: 16X14
Local Schools
High School: Lake Zurich High School
Middle School: Lake Zurich Middle - N Campus
Elementary School: Spencer Loomis Elementary School
School District: District 95
Listed By / Shown By
Listed By
Agency Name: RE/MAX Top Performers
Agency Phone: 847-295-0800
Shown By
Agent Name: Chris Pierre
Agent Phone: Cell: (224) 572-0906
Agency Title: Gambino Realtors

Estimate Your Payment
Estimated Payment
$ 4,273.44 per month $3,066.06 Principal & Interest $1,010.50 Property Tax $196.88 Homeowner's Insurance
35 Pacific Avenue | MLS# 12711908
This single family home located at 35 Pacific Avenue , Hawthorn Woods, IL 60047 is currently listed for sale with an asking price of $675,000. This property was built in 2018 and has 3 bedrooms and 3 full baths with 1949 sq. ft. Pacific Avenue is located in the Hawthorn Hills subdivision within the District 95 school district. Search Hawthorn Hills real estate on cpierre.gogambino.com today.