
BEDS4
BATHS2 full 1 partial
SQUARE FEET3,351
MLS#12710493
STATUSNew
PROPERTY TYPEResidential - Single Family
SUBDIVISIONHawthorn Club
SCHOOLDistrict 128
Property Description
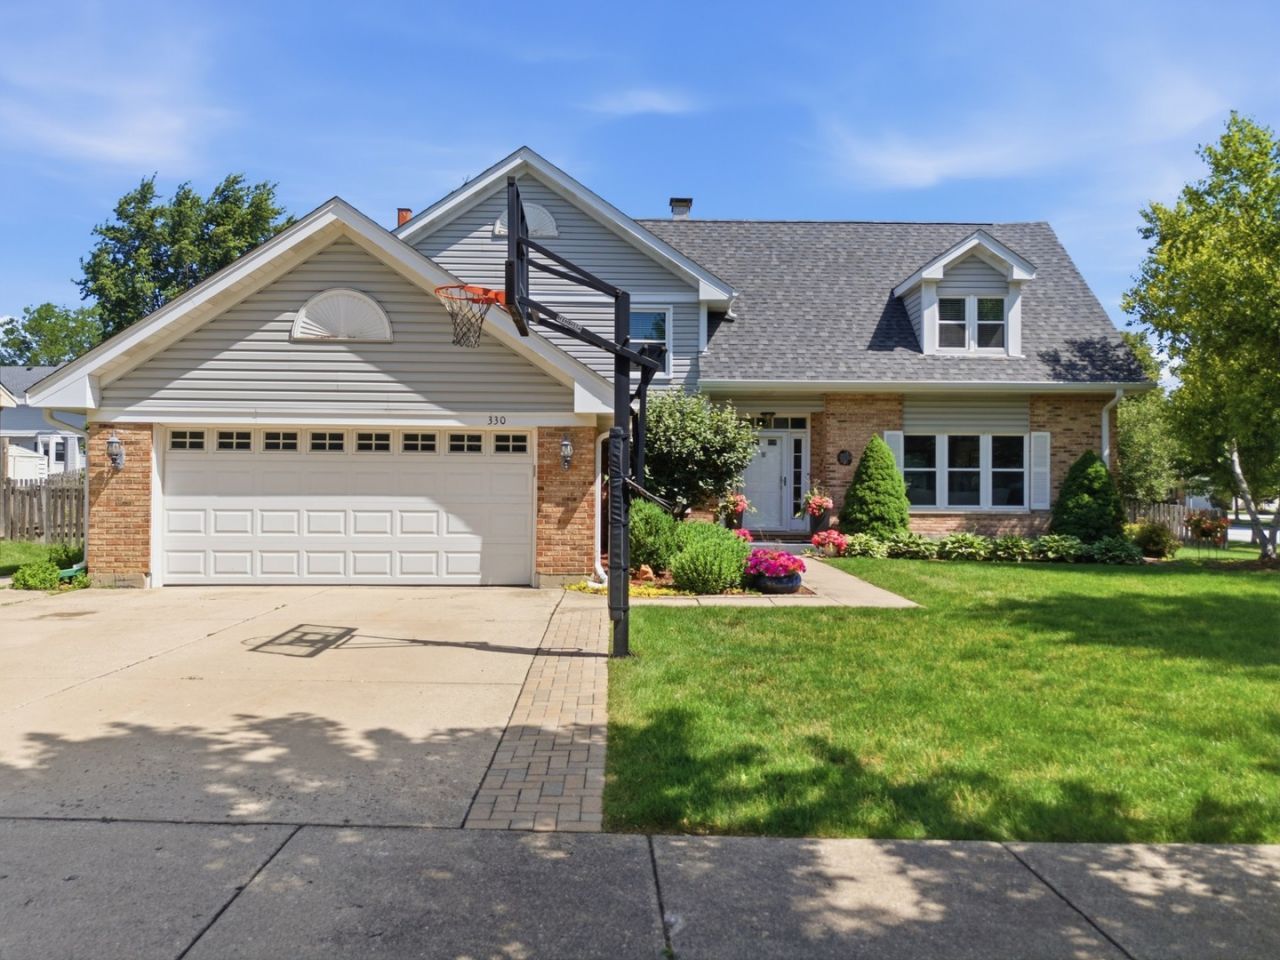
A must see beautifully maintained 4-bedroom, 2.5-bath home on a premium corner lot in the sought-after Hawthorn Club subdivision with no HOA. Offering nearly 3,351 sq. ft., this home has been lovingly cared for by the same owners and features a beautifully updated kitchen with Granite countertops, quality cabinetry, and upscaled appliances, Luxury remodeled bathrooms, updated flooring, lighting, windows, and patio doors. The finished basement includes a TV/media area, office, and recreation space. Additional highlights include a concrete driveway with decorative brick borders, Level 2 EV charger, heated towel rack, radon mitigation system, and beautifully landscaped yard. Located in award-winning Hawthorn District 73 and Vernon Hills High School District 128.
Property Features
Property Type: Residential - Single Family
Basement: Yes
Basement: Finished, Partial
Cooling: Central Air
Fireplaces: 1
Garage: 2
Heating: Natural Gas, Forced Air, Radiant Floor
Home Style: Cape Cod
Lot Size: 0.30 Acres
Roof Type: Asphalt
Taxes: $16,469
Year Built: 1988
Feature Descriptions
Additional rooms: Office, Recreation Room, Sitting Room
Additional Structures: Shed(s), Storage
Appliances: Double Oven, Range, Dishwasher, Refrigerator, Washer, Dryer, Disposal, Humidifier
Association Includes: None
Bath Features: Whirlpool, Separate Shower, Double Sink
Dining Room: Separate
Exterior: Vinyl Siding, Brick
Fireplace: Wood Burning, Gas Starter
Fireplace Location(s): Family Room
Laundry: Main Level
Lot: Corner Lot, Landscaped
Lot Dimensions: 100X130
Other Equipment: TV-Cable, CO Detectors, Ceiling Fan(s), Sump Pump
Parcel#: 15084050150000
Parking: Concrete, Garage Door Opener, Garage, Yes, Garage Owned, Attached
Sewer: Public Sewer
Total Rooms: 11
Township: Vernon
Water: Lake Michigan
Room Sizes
Office: 7X15
Recreation Room: 24X26
Sitting Room: 13X11
Bedroom 2: 14X11
Bedroom 3: 11X14
Bedroom 4: 9X11
Dining Room: 10X14
Family Room: 22X14
Kitchen: 14X15
Living Room: 18X14
Primary Bedroom: 23X26
Local Schools
High School: Vernon Hills High School
School District: District 128
Listed By / Shown By
Listed By
Agency Name: Prello Realty
Agency Phone: 773-805-5325
Shown By
Agent Name: Chris Pierre
Agent Phone: Cell: (224) 572-0906
Agency Title: Gambino Realtors

Estimate Your Payment
Estimated Payment
$ 5,336.28 per month $3,724.70 Principal & Interest $1,372.42 Property Tax $239.17 Homeowner's Insurance
330 Sutcliffe Circle | MLS# 12710493
This single family home located at 330 Sutcliffe Circle, Vernon Hills, IL 60061 is currently listed for sale with an asking price of $820,000. This property was built in 1988 and has 4 bedrooms and 2 full and 1 partial baths with 3351 sq. ft. Sutcliffe Circle is located in the Hawthorn Club subdivision within the District 128 school district. Search Hawthorn Club real estate on cpierre.gogambino.com today.