
BEDS2
BATHS2 full 1 partial
SQUARE FEET1,395
MLS#12694064
STATUSNew
PROPERTY TYPEResidential - Townhouse
SUBDIVISIONAutumn Lakes
SCHOOLDistrict 204
Property Description
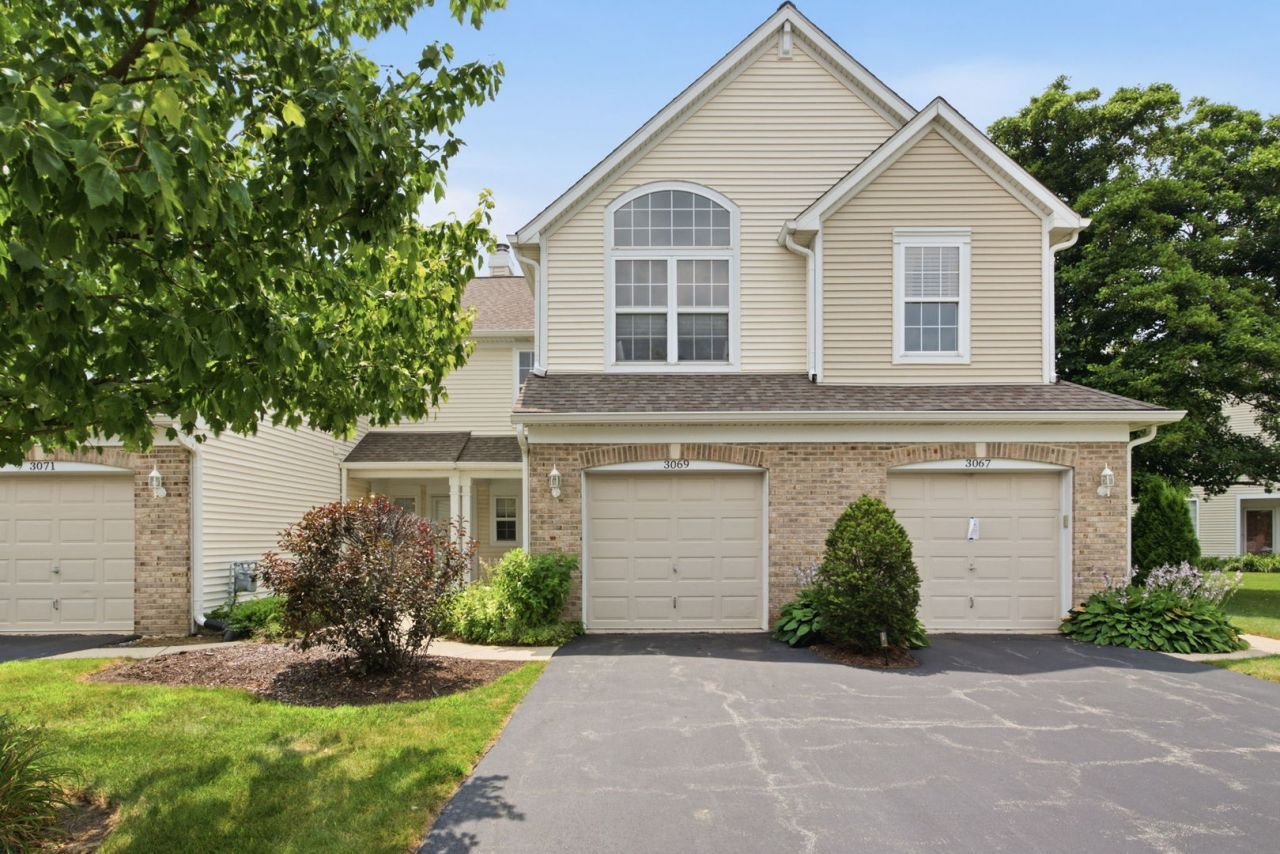
Enjoy maintenance-free living with picturesque water views in this beautifully maintained and updated 2-bedroom, 2.1-bath, two story townhome in desirable Autumn Lakes. Situated on a premium waterfront lot, this home welcomes you with a covered front porch and an pen-concept floor plan perfect for everyday living and entertaining. The spacious living and dining area feature a cozy corner gas log fireplace and flow seamlessly into the fully applianced white kitchen with brand-new quartz countertops and a sliding glass door leading to the concrete patio overlooking the tranquil pond. Upstairs, the impressive primary suite offers soaring cathedral ceilings, built-in bookshelves, a charming window seat, new carpeting, a walk-in-closet, and an updated en-suite bath with dual sink vanity, a relaxing soaker tub, and new shower doors. A generously sized second bedroom, and additional full bath, and a convenient second-floor laundry room with washer and dryer (2021) complete the upper level. Additional updates include a new hot water heater (2025) newer roof (2019) and newer furnace. The attached one-car garage provides added convenience, while the Ring doorbell and Ecobee smart thermostat are included. A wonderful opportunity to enjoy comfortable living with beautiful water views in a sought-after community.
Property Features
Property Type: Residential - Townhouse
Basement: None
Cooling: Central Air
Fireplaces: 1
Garage: 1
Heating: Natural Gas, Forced Air
Lot Size: COMMON
Roof Type: Asphalt
Stories: 2.0
Taxes: $4,879
Year Built: 1996
Amenities
Cathedral Ceiling(s)
Walk-In Closet(s)
Feature Descriptions
Additional rooms: No additional rooms
Appliances: Range, Microwave, Dishwasher, Refrigerator, Washer, Dryer, Wine Refrigerator
Association Includes: Insurance, Exterior Maintenance, Lawn Care, Snow Removal
Dining Room: Combined w/ LivRm
Exterior: Aluminum Siding, Brick
Fireplace: Double Sided, Attached Fireplace Doors/Screen, Gas Log, Gas Starter
Fireplace Location(s): Living Room
HOA Fee: 253/ Monthly
Laundry: Upper Level, Washer Hookup
Lot: Common Grounds, Landscaped
Lot Dimensions: COMMON
Master Association Fee: 350/ Yearly
Other Equipment: CO Detectors, Ceiling Fan(s)
Parcel#: 0720313097
Parking: Asphalt, Garage Door Opener, Yes, Other, Attached, Garage
Pet Allowed: Cats OK, Dogs OK
Sewer: Public Sewer
Total Rooms: 5
Township: Naperville
Water: Public
Room Sizes
Bedroom 2: 12X10
Dining Room: 13X11
Kitchen: 18X9
Laundry: 8X6
Living Room: 13X11
Primary Bedroom: 15X12
Local Schools
High School: Waubonsie Valley High School
Middle School: Fischer Middle School
Elementary School: Mccarty Elementary School
School District: District 204
Listed By / Shown By
Listed By
Agency Name: Keller Williams Experience
Agency Phone: 630-598-0755
Shown By
Agent Name: Chris Pierre
Agent Phone: Cell: (224) 572-0906
Agency Title: Gambino Realtors

Estimate Your Payment
Estimated Payment
$ 1,856.29 per month $1,362.24 Principal & Interest $406.58 Property Tax $87.47 Homeowner's Insurance
3069 Autumn Lake Drive | MLS# 12694064
This townhouse located at 3069 Autumn Lake Drive, Aurora, IL 60504 is currently listed for sale with an asking price of $299,900. This property was built in 1996 and has 2 bedrooms and 2 full and 1 partial baths with 1395 sq. ft. Autumn Lake Drive is located in the Autumn Lakes subdivision within the District 204 school district. Search Autumn Lakes real estate on cpierre.gogambino.com today.