
BEDS4
BATHS3 full 1 partial
SQUARE FEET2,986
MLS#12701337
STATUSNew
PROPERTY TYPEResidential - Single Family
SCHOOLDistrict 113
Property Description
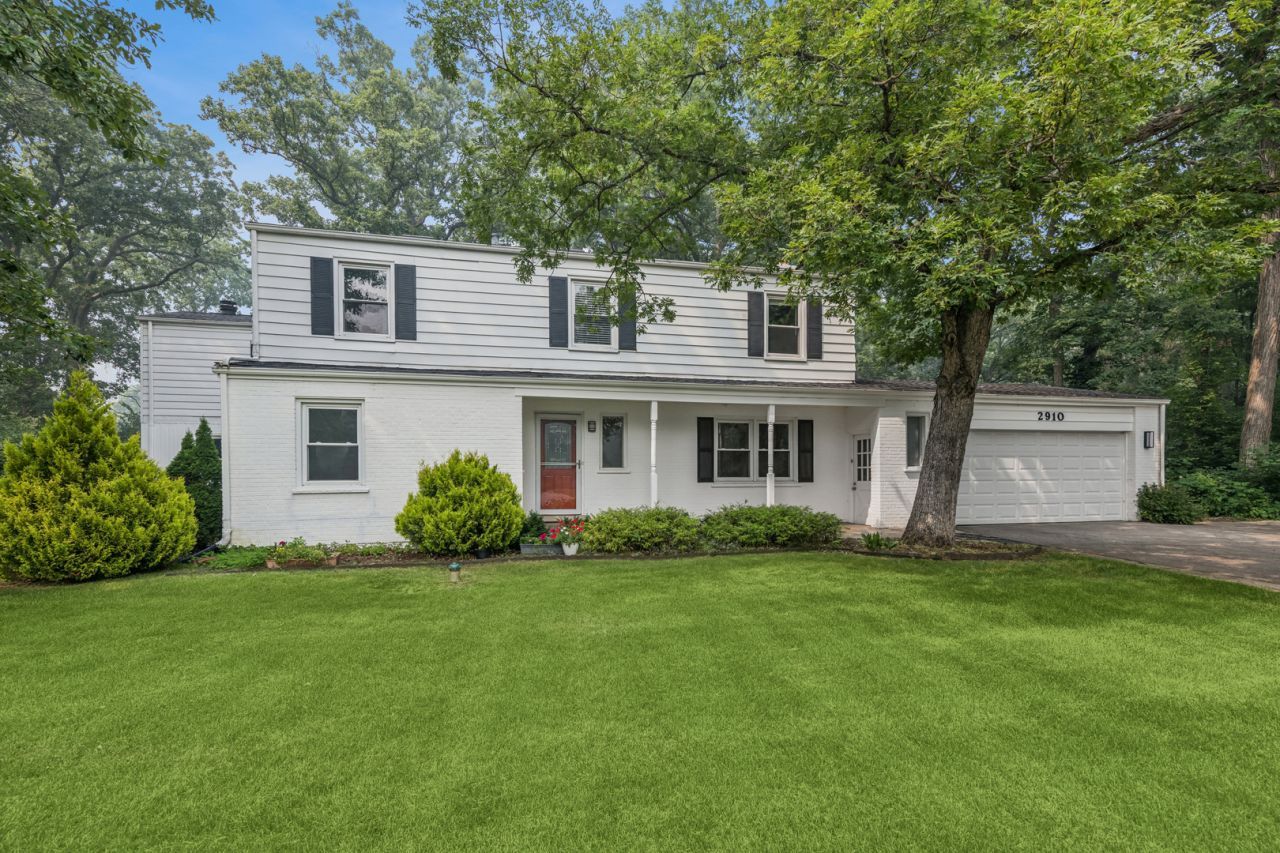
Secluded Riverwoods Colonial Gem on a Heavily Wooded Lot with 4 Large Bedrooms, 3.1 Bathrooms and 2,986 Above Grade Square Feet. Spacious Family Room Perfect for Entertaining Offers Expansive Picture Window Views of Wildlife and Opens to Huge Deck Perfect for Summer Enjoyment. Kitchen Combines with Family Room and Offers Granite Countertops and Newer Stainless Appliances. Separate Dining Room Great For Holiday Dinners or Could Easily Be Converted into a Home Office. Traditional Living Room Opens to Deck for More Nature Viewing, Entertaining or Musical Enjoyment. Windows All Replaced During Past Ten Years. Hardwood Flooring Throughout. Generous Primary Suite with Large Walk-In Closet and Luxury Bath. Ensuite 2nd Bedroom. Newer Roof. Newer Hot Water Heater. Award Winning Schools. Close to I94, Shopping and Restaurants.
Property Features
Property Type: Residential - Single Family
Basement: Yes
Basement: Unfinished, Partial
Cooling: Central Air
Fireplaces: 2
Garage: 2
Heating: Natural Gas
Lot Size: 0.86 Acres
Roof Type: Asphalt
Taxes: $12,550
Year Built: 1958
Amenities
Walk-In Closet(s)
Feature Descriptions
Additional rooms: Eating Area, Foyer
Appliances: Range, Dishwasher, Refrigerator, Washer, Dryer, Disposal, Humidifier
Association Includes: None
Bath Features: Separate Shower
Dining Room: Separate
Exterior: Aluminum Siding, Brick
Fireplace: Wood Burning
Fireplace Location(s): Family Room, Living Room
Lot: Wooded, Mature Trees
Lot Dimensions: 175x229x145x235
Other Equipment: TV-Cable, Sump Pump, Water Heater-Gas
Parcel#: 15251010110000
Parking: Asphalt, Garage Door Opener, Yes, Attached, Garage
Sewer: Public Sewer
Total Rooms: 9
Township: Vernon
Water: Well
Room Sizes
Eating Area: 9X8
Foyer: 9X9
Bedroom 2: 18X10
Bedroom 3: 16X11
Bedroom 4: 12X10
Dining Room: 16X10
Family Room: 32X15
Kitchen: 14X11
Laundry: 3X6
Living Room: 23X14
Primary Bedroom: 23X15
Local Schools
High School: Deerfield High School
Middle School: Charles J Caruso Middle School
Elementary School: Wilmot Elementary School
School District: District 113
Listed By / Shown By
Listed By
Agency Name: Baird & Warner
Agency Phone: 847-381-1855
Shown By
Agent Name: Chris Pierre
Agent Phone: Cell: (224) 572-0906
Agency Title: Gambino Realtors

Estimate Your Payment
Estimated Payment
$ 5,250.91 per month $3,951.36 Principal & Interest $1,045.83 Property Tax $253.72 Homeowner's Insurance
2910 Cherokee Lane | MLS# 12701337
This single family home located at 2910 Cherokee Lane , Riverwoods, IL 60015 is currently listed for sale with an asking price of $869,900. This property was built in 1958 and has 4 bedrooms and 3 full and 1 partial baths with 2986 sq. ft. Cherokee Lane is located within the District 113 school district. Search Riverwoods real estate on cpierre.gogambino.com today.