
BEDS3
BATHS2 full 1 partial
SQUARE FEET1,260
MLS#12712248
STATUSNew
PROPERTY TYPEResidential - Single Family
SCHOOLDistrict 60
Property Description
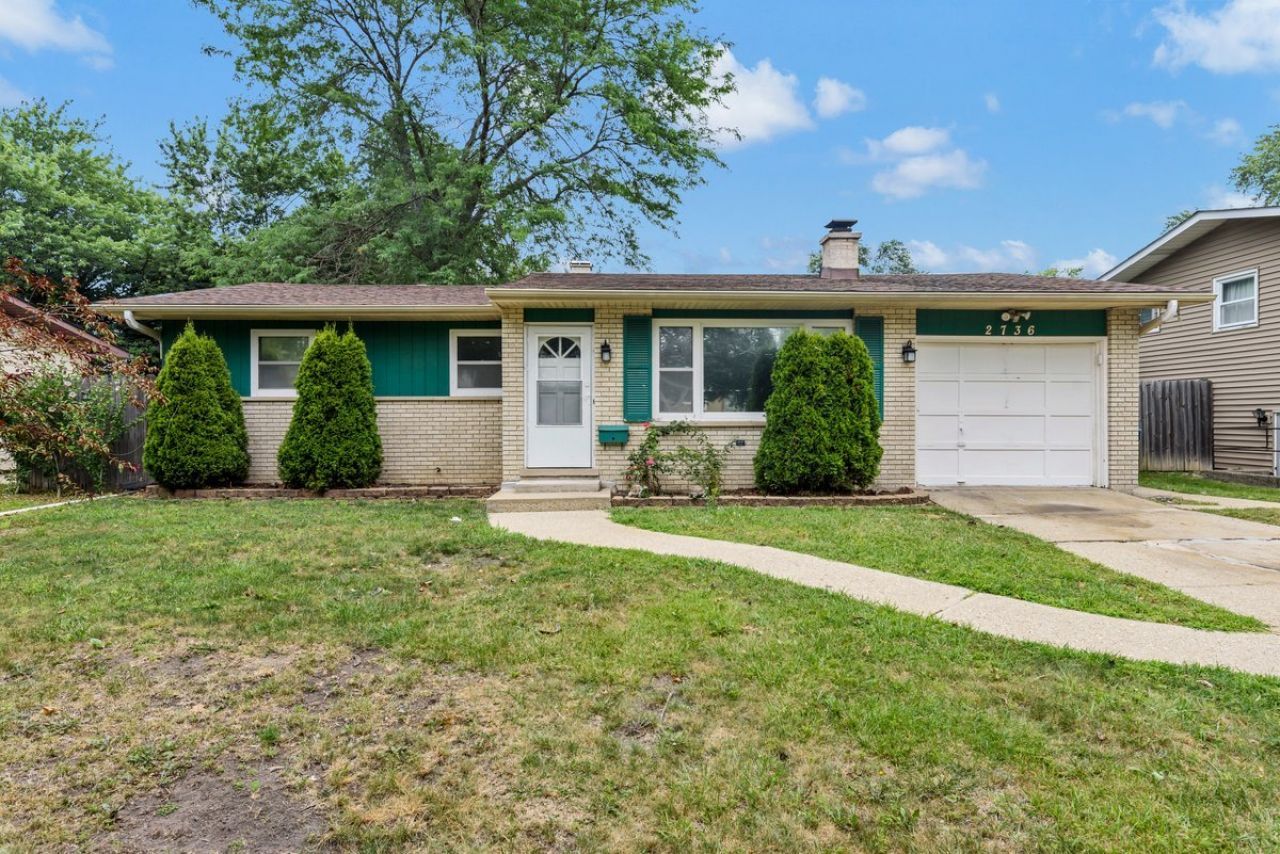
Nice move in ready approximately 1,300 sq ft ranch located in desirable North Waukegan. This home currently offers 3 bedrooms and 2 1/2 bathrooms. The spacious kitchen has plenty of counter space with an eating area. The living room features a wood-burning fireplace for those cozy winter nights. This home offers a fully finished basement, nearly doubling your living space. The private back yard provides a great-sized deck for your family gatherings and outdoor entertainment. It is conveniently located close to major highways, shopping, restaurants, and so much more. This is a must see. Schedule a showing today!!!
Property Features
Property Type: Residential - Single Family
Basement: Yes
Basement: Finished, Full
Cooling: Central Air
Fireplaces: 1
Garage: 1
Heating: Natural Gas
Home Style: Ranch
Lot Size: 0.17 Acres
Roof Type: Asphalt
Taxes: $5,139
Year Built: 1964
Amenities
1st Floor Bedroom
1st Floor Full Bath
Feature Descriptions
Additional rooms: No additional rooms
Additional Structures: Shed(s)
Appliances: Range, Microwave
Association Includes: None
Dining Room: Separate
Exterior: Brick, Cedar
Fireplace Location(s): Family Room
Lot: Landscaped
Lot Dimensions: 62x117
Other Equipment: CO Detectors
Parcel#: 08072040130000
Parking: Concrete, Garage Door Opener, Yes, Garage Owned, Attached, Garage
Sewer: Public Sewer
Total Rooms: 7
Township: Waukegan
Water: Public
Room Sizes
Bedroom 2: 11X10
Bedroom 3: 11X10
Dining Room: 14X10
Family Room: 26X12
Kitchen: 12X10
Living Room: 19X15
Primary Bedroom: 13X12
Local Schools
High School: Waukegan High School
Middle School: Jack Benny Middle School
Elementary School: Oakdale Elementary School
School District: District 60
Listed By / Shown By
Listed By
Agency Name: Circle One Realty
Agency Phone: 630-528-2300
Shown By
Agent Name: Chris Pierre
Agent Phone: Cell: (224) 572-0906
Agency Title: Gambino Realtors

Estimate Your Payment
Estimated Payment
$ 1,732.94 per month $1,225.97 Principal & Interest $428.25 Property Tax $78.72 Homeowner's Insurance
2736 Wall Avenue | MLS# 12712248
This single family home located at 2736 Wall Avenue , Waukegan, IL 60087 is currently listed for sale with an asking price of $269,900. This property was built in 1964 and has 3 bedrooms and 2 full and 1 partial baths with 1260 sq. ft. Wall Avenue is located within the District 60 school district. Search Waukegan real estate on cpierre.gogambino.com today.