
BEDS3
BATHS3 full
SQUARE FEET1,400
MLS#12692287
STATUSActive
PROPERTY TYPEResidential - Condominium
SUBDIVISIONFairway View
SCHOOLDistrict 129
Property Description
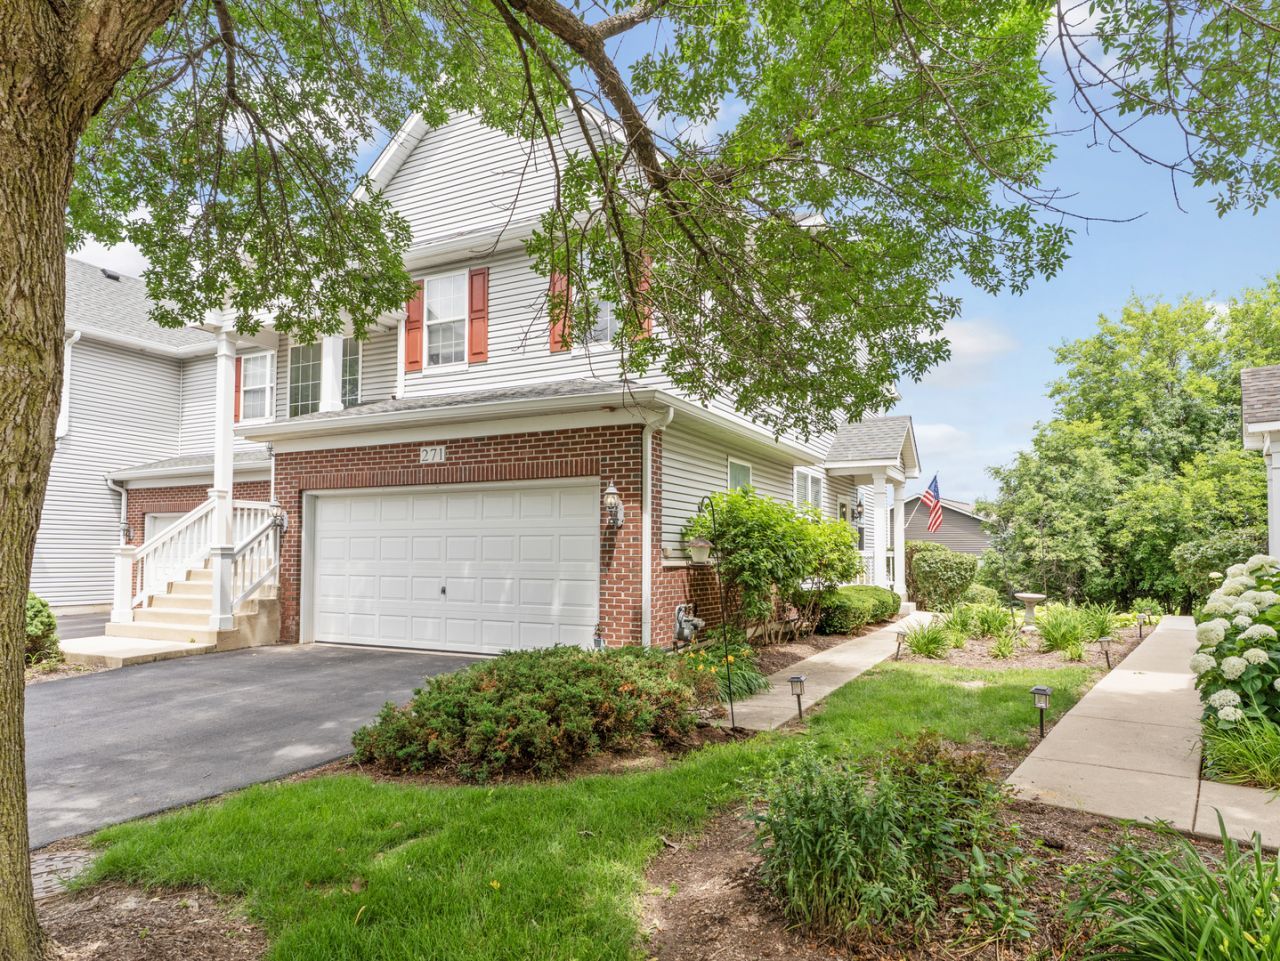
Pristine ranch townhome in desirable Fairway View Subdivision. This end unit model offers a bright & open layout that flows nicely. Impeccable condition & upgrades/features including hickory wide plank hardwood & 1st floor laundry room. The flexible Living Room/Dining Room area features a fireplace, and lots of windows for natural light as well as a French Door to the oversized deck area. The upgraded Kitchen features maple raised panel cabinetry, Eating Area/table space, as well as a Breakfast Bar counter. The comfortably sized Master Suite has a spacious walk-in closet as well as upgraded blackout (top down/bottom up) shades & Master Bathroom with comfort height countertop - Shower with full tile surround & bench seat. Enjoy the spacious partially finished English Basement: it offers a 3rd Bedroom & full bath & very large remaining area for living space or storage. Great location - easy access to I-88. Fairway View Subdivision is across the street from Red Oak Nature Center: 40 acres of forest, wildlife habitats, hiking trails, and Fox River views! Must See!! 26+ Page eBrochure.
Property Features
Property Type: Residential - Condominium
Basement: Partially Finished, Full
Basement: Yes
Cooling: Central Air
Fireplaces: 1
Garage: 2
Heating: Natural Gas, Forced Air
Lot Size: 2,614
Roof Type: Asphalt
Stories: 1.0
Taxes: $5,944
Year Built: 2003
Feature Descriptions
Additional rooms: Foyer
Association Includes: Insurance, Exterior Maintenance, Lawn Care, Snow Removal
Dining Room: Combined w/ LivRm
Exterior: Vinyl Siding, Brick
Fireplace Location(s): Living Room
HOA Fee: 293/ Monthly
Lot Dimensions: 2614
Parcel#: 1234155048
Parking: Asphalt, Garage Door Opener, Yes, Other, Attached, Garage
Pet Allowed: Cats OK, Dogs OK
Sewer: Public Sewer
Total Rooms: 6
Township: Batavia
Water: Public
Room Sizes
Foyer: 8X5
Bedroom 2: 11X10
Bedroom 3: 13X11
Dining Room: 16X10
Kitchen: 17X13
Laundry: 9X6
Living Room: 18X14
Primary Bedroom: 17X12
Local Schools
School District: District 129
Listed By / Shown By
Listed By
Agency Name: eXp Realty - St. Charles
Agency Phone: 888-574-9405
Shown By
Agent Name: Chris Pierre
Agent Phone: Cell: (224) 572-0906
Agency Title: Gambino Realtors

Estimate Your Payment
Estimated Payment
$ 2,228.31 per month $1,628.42 Principal & Interest $495.33 Property Tax $104.56 Homeowner's Insurance
271 Ridge Road, Unit 271 | MLS# 12692287
This condo located at 271 Ridge Road, Unit 271, North Aurora, IL 60542 is currently listed for sale with an asking price of $358,500. This property was built in 2003 and has 3 bedrooms and 3 full baths with 1400 sq. ft. Ridge Road, Unit 271 is located in the Fairway View subdivision within the District 129 school district. Search Fairway View real estate on cpierre.gogambino.com today.