
BEDS5
BATHS2 full 2 partial
SQUARE FEET3,904
MLS#12704645
STATUSActive
PROPERTY TYPEResidential - Single Family
SCHOOLDistrict 200
Property Description
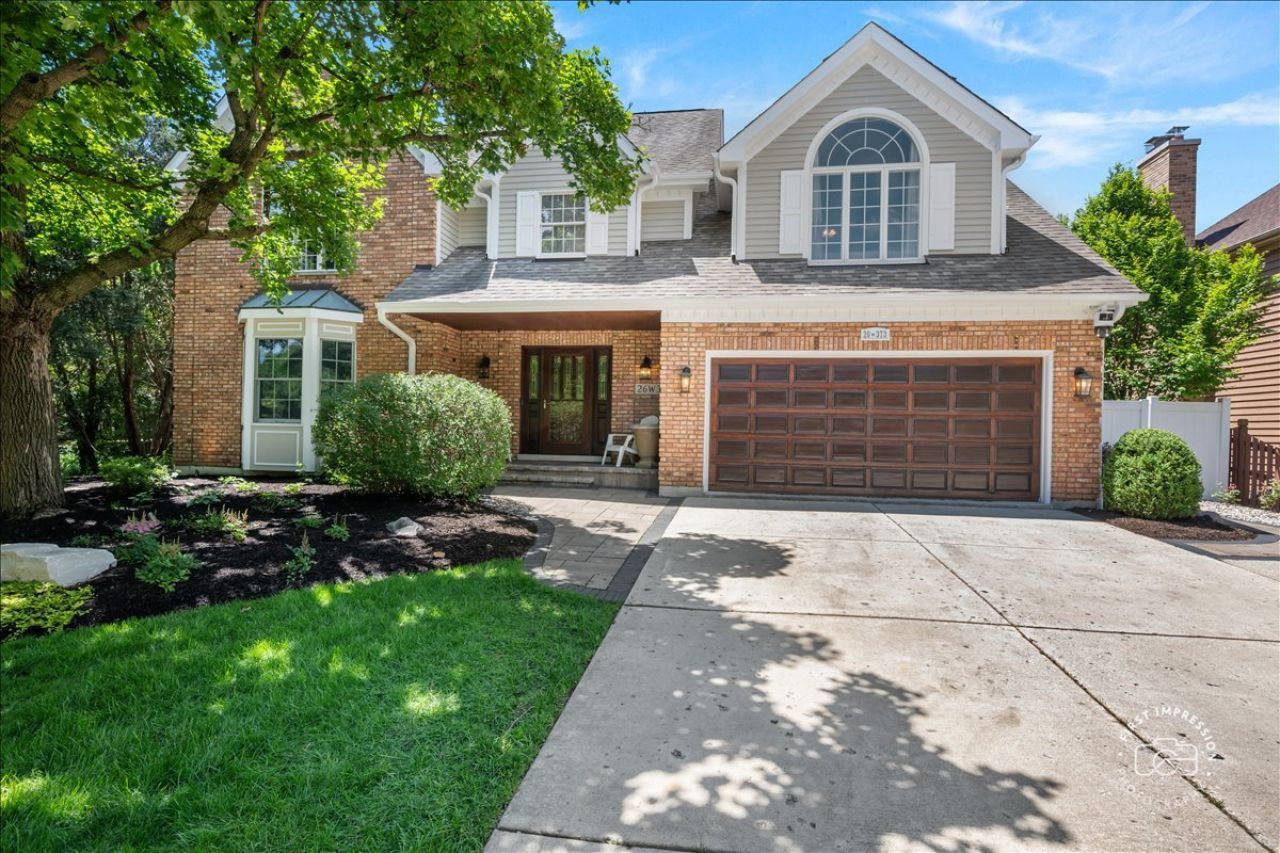
Welcome to 26W373 Churchill, an exceptional, fully renovated home offering nearly 3,900 square feet of beautifully finished living space, plus a finished basement, in one of Winfield's most desirable neighborhoods. Thoughtfully redesigned with timeless style and modern functionality, this move-in-ready residence offers the perfect blend of luxury, comfort, and everyday living. The spacious floor plan features five bedrooms, 2.2 bathrooms, a stunning finished attic retreat, and a finished basement that provides flexible space for a recreation room, home gym, office, or guest suite. Every level showcases quality craftsmanship and tasteful updates with high-end finishes throughout. The showstopper is the incredible backyard retreat. Designed for effortless entertaining and relaxing, this resort-inspired outdoor oasis offers expansive living space and exceptional privacy-creating an experience that truly sets this home apart. Additional features include a two-car attached garage with an extended apron for extra parking, generously sized rooms, updated mechanicals, and seamless indoor-outdoor living. Combining thoughtful renovations, outstanding living space, and an unbeatable setting, 26W373 Churchill is a rare opportunity to enjoy luxury living both inside and out.
Property Features
Property Type: Residential - Single Family
Basement: Finished, Full
Basement: Yes
Cooling: Central Air
Fireplaces: 1
Garage: 2
Heating: Natural Gas, Electric
Home Style: Traditional
Lot Size: 133x75x135x76
Roof Type: Asphalt
Taxes: $15,244
Year Built: 1991
Amenities
Cathedral Ceiling(s)
Feature Descriptions
Additional rooms: Bedroom 5,Heated Sun Room, Office, Recreation Room, Mud Room
Additional Structures: Pergola
Association Includes: None
Bath Features: Separate Shower, Double Sink
Dining Room: Combined w/ LivRm, None
Exterior: Brick, Cedar
Hot Tub: Yes
Lot: Nature Preserve Adjacent
Lot Dimensions: 133x75x135x76
Parcel#: 0507216002
Parking: Asphalt, Garage Door Opener, Yes, Garage Owned, Attached, Garage
Sewer: Public Sewer
Total Rooms: 12
Township: Milton
Water: Lake Michigan, Public
Room Sizes
Bedroom 5: 32X15
Heated Sun Room: 13X12
Office: 17X17
Recreation Room: 30X30
Mud Room: 7X7
Bedroom 2: 11X10
Bedroom 3: 20X13
Bedroom 4: 15X17
Dining Room: 15X14
Family Room: 18X15
Kitchen: 31X11
Laundry: 10X5
Living Room: 17X17
Primary Bedroom: 24X19
Local Schools
High School: Wheaton North High School
Middle School: Monroe Middle School
Elementary School: Pleasant Hill Elementary School
School District: District 200
Listed By / Shown By
Listed By
Agency Name: Baird & Warner
Agency Phone: 630-778-1855
Shown By
Agent Name: Chris Pierre
Agent Phone: Cell: (224) 572-0906
Agency Title: Gambino Realtors

Estimate Your Payment
Estimated Payment
$ 6,829.41 per month $5,223.66 Principal & Interest $1,270.33 Property Tax $335.42 Homeowner's Insurance
26w373 Churchill Road | MLS# 12704645
This single family home located at 26w373 Churchill Road, Winfield, IL 60190 is currently listed for sale with an asking price of $1,150,000. This property was built in 1991 and has 5 bedrooms and 2 full and 2 partial baths with 3904 sq. ft. 26w373 Churchill Road is located within the District 200 school district. Search Winfield real estate on cpierre.gogambino.com today.