
BEDS3
BATHS2 full
SQUARE FEET1,416
MLS#12705971
STATUSNew
PROPERTY TYPEResidential - Single Family
SUBDIVISIONIvy Hill
SCHOOLDistrict 214
Property Description
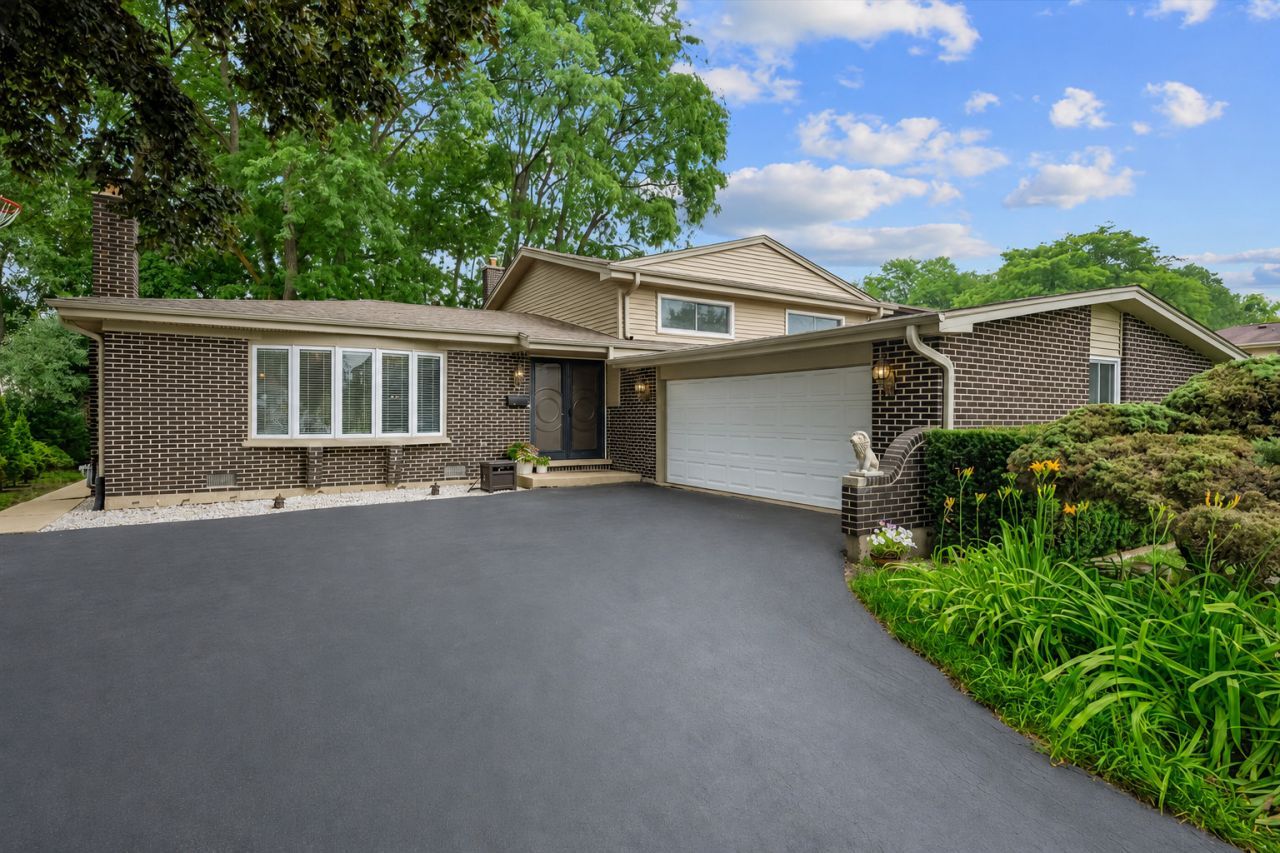
This 3-bedroom, 2-bath home is located in the highly desirable Ivy Hill neighborhood of Arlington Heights. The main level features a stunning fireplace, dedicated dining space, and a bright kitchen designed for both everyday functionality and entertaining. Upstairs, you'll find three spacious bedrooms and a stunning updated full bathroom. The lower level offers an additional gathering space, a second full bathroom, laundry area, and a versatile flex space currently used as a home office. The convenient walkout lower level provides direct access to the attached garage, adding everyday convenience and flexibility. Step outside to enjoy the private backyard with plenty of room to relax, garden, or entertain. Just minutes away, residents enjoy Camelot Park, featuring an outdoor swimming pool, playgrounds, sports courts, and year-round recreation programs, along with nearby shopping, dining, and easy access to major roadways. With its thoughtful updates, functional layout, and exceptional location, this is a home you won't want to miss.
Property Features
Property Type: Residential - Single Family
Basement: Yes
Basement: Finished, Partial, Walk-Out Access
Cooling: Central Air
Fireplaces: 1
Garage: 2
Heating: Natural Gas, Forced Air
Lot Size: 0.20 Acres
Taxes: $9,834
Year Built: 1971
Amenities
Sauna
Feature Descriptions
Additional rooms: No additional rooms
Appliances: Range, Microwave, Dishwasher, Refrigerator, Washer, Dryer, Disposal, Humidifier
Association Includes: None
Exterior: Brick
Fireplace: Gas Starter
Fireplace Location(s): Living Room
Lot: Mature Trees
Lot Dimensions: 70x125
Other Equipment: CO Detectors, Ceiling Fan(s), Water Heater-Gas
Parcel#: 03172160080000
Parking: Garage Door Opener, Yes, Attached, Garage
Sauna: Yes
Sewer: Public Sewer
Total Rooms: 7
Township: Wheeling
Water: Lake Michigan
Room Sizes
Bedroom 2: 12X11
Bedroom 3: 13X11
Dining Room: 12X11
Family Room: 20X16
Kitchen: 15X11
Living Room: 19X14
Primary Bedroom: 16X12
Local Schools
High School: Buffalo Grove High School
Middle School: Thomas Middle School
Elementary School: Ivy Hill Elementary School
School District: District 214
Listed By / Shown By
Listed By
Agency Name: Keller Williams Thrive
Agency Phone: 847-241-2200
Shown By
Agent Name: Chris Pierre
Agent Phone: Cell: (224) 572-0906
Agency Title: Gambino Realtors

Estimate Your Payment
Estimated Payment
$ 3,622.72 per month $2,634.09 Principal & Interest $819.50 Property Tax $169.14 Homeowner's Insurance
2631 N Stuart Drive | MLS# 12705971
This single family home located at 2631 N Stuart Drive, Arlington Heights, IL 60004 is currently listed for sale with an asking price of $579,900. This property was built in 1971 and has 3 bedrooms and 2 full baths with 1416 sq. ft. N Stuart Drive is located in the Ivy Hill subdivision within the District 214 school district. Search Ivy Hill real estate on cpierre.gogambino.com today.