
BEDS4
BATHS2 full
SQUARE FEET1,771
MLS#12710892
STATUSNew
PROPERTY TYPEResidential - Single Family
SUBDIVISIONSpringbank
SCHOOLDistrict 202
Property Description
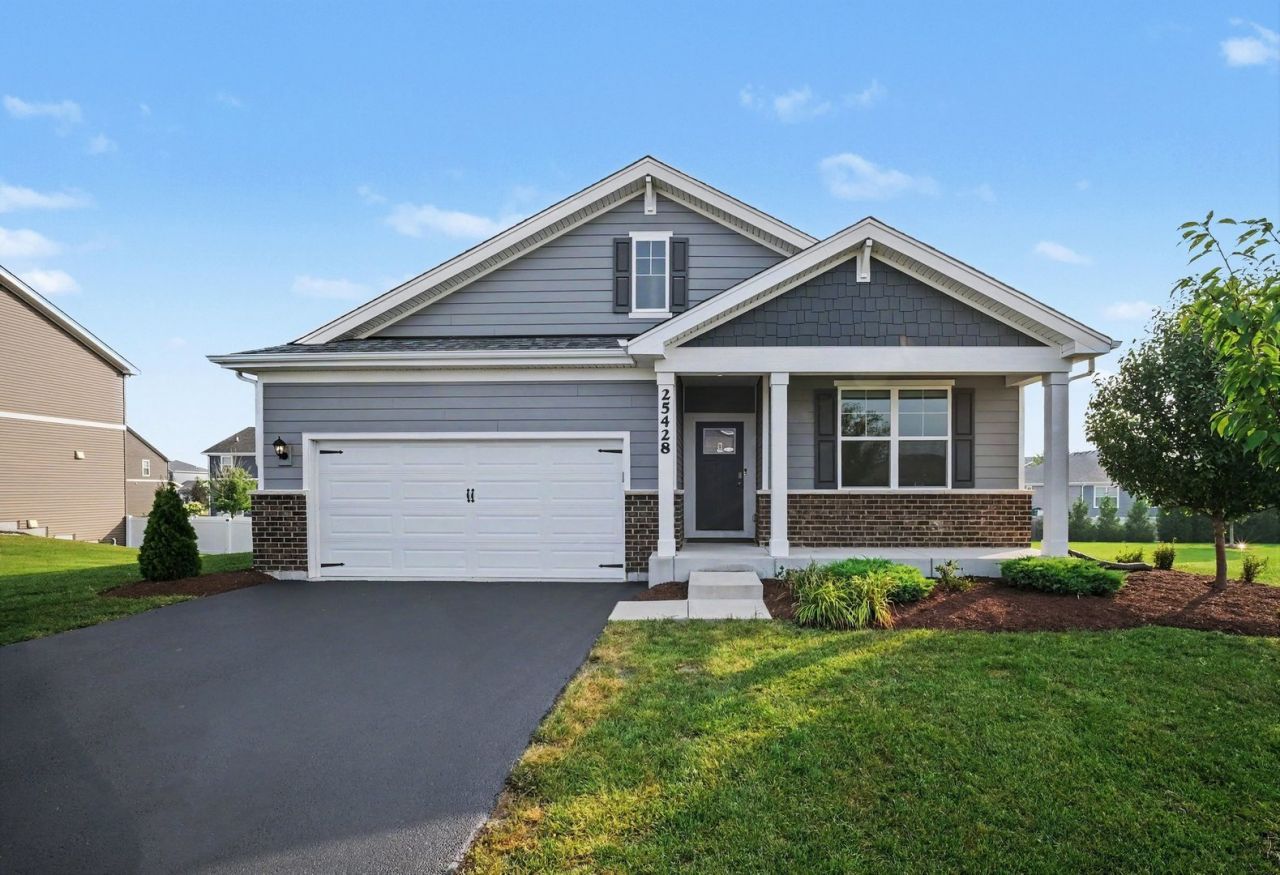
Move right into this beautifully maintained 2022 Chatham ranch in Plainfield's desirable Springbank community! This 4-bedroom, 2-bath home features an open, functional layout with 9-foot ceilings and abundant natural light. All four bedrooms are generously sized with excellent closet space, offering flexibility for guests, a home office, or everyday living. The kitchen features quartz countertops, stainless steel appliances, a large island, and a walk-in pantry, all overlooking the dining area and spacious great room. The private primary suite includes a walk-in closet, double vanity, walk-in shower, and separate water closet. The clean, unfinished lookout basement is exceptionally bright with large windows and offers outstanding potential for future living space. Outside, enjoy professional landscaping, a fully enclosed backyard with white vinyl fencing, a covered rear deck, and a welcoming covered front porch. Ideally positioned on an eyebrow cul-de-sac, this home also includes HOA-provided resident access to the Springbank Aquatic Center, along with neighborhood walking trails, ponds, and a playground. Move-in ready and waiting for its next owner! Listing broker is a licensed Illinois real estate broker and co-owner of the property.
Property Features
Property Type: Residential - Single Family
Basement: Yes
Basement: Unfinished, Partial Exposure, Partial
Cooling: Central Air
Garage: 2
Heating: Natural Gas, Forced Air
Home Style: Ranch
Lot Size: 0.24 Acres
Roof Type: Asphalt
Taxes: $9,939
Year Built: 2022
Amenities
1st Floor Bedroom
1st Floor Full Bath
Walk-In Closet(s)
High Ceilings
Open Floorplan
Feature Descriptions
Additional rooms: No additional rooms
Appliances: Range, Microwave, Dishwasher, Refrigerator
Association Includes: Insurance, Pool
Bath Features: Double Sink
Dining Room: Kitchen/Dining Combo
HOA Fee: 960/ Annually
Laundry: Main Level, Gas Dryer Hookup
Lot Dimensions: 80 X 127 X 96 X 125
Parcel#: 0603291030300000
Parking: Asphalt, Garage Door Opener, Yes, Garage Owned, Attached, Garage
Sewer: Public Sewer
Total Rooms: 7
Township: Plainfield
Water: Public
Room Sizes
Bedroom 2: 10X11
Bedroom 3: 10X11
Bedroom 4: 12X10
Dining Room: 11X10
Kitchen: 18X11
Laundry: 6X7
Living Room: 15X15
Primary Bedroom: 12X15
Local Schools
School District: District 202
Listed By / Shown By
Listed By
Agency Name: CVC Realty, Inc.
Agency Phone: 815-514-0080
Shown By
Agent Name: Chris Pierre
Agent Phone: Cell: (224) 572-0906
Agency Title: Gambino Realtors

Estimate Your Payment
Estimated Payment
$ 3,076.05 per month $2,112.18 Principal & Interest $828.25 Property Tax $135.63 Homeowner's Insurance
25428 W Ashton Drive | MLS# 12710892
This single family home located at 25428 W Ashton Drive , Plainfield, IL 60586 is currently listed for sale with an asking price of $465,000. This property was built in 2022 and has 4 bedrooms and 2 full baths with 1771 sq. ft. W Ashton Drive is located in the Springbank subdivision within the District 202 school district. Search Springbank real estate on cpierre.gogambino.com today.