
BEDS4
BATHS3 full
SQUARE FEET2,316
MLS#12710331
STATUSNew
PROPERTY TYPERental - Single Family
SUBDIVISIONDel Mar Woods
SCHOOLDistrict 113
Property Description
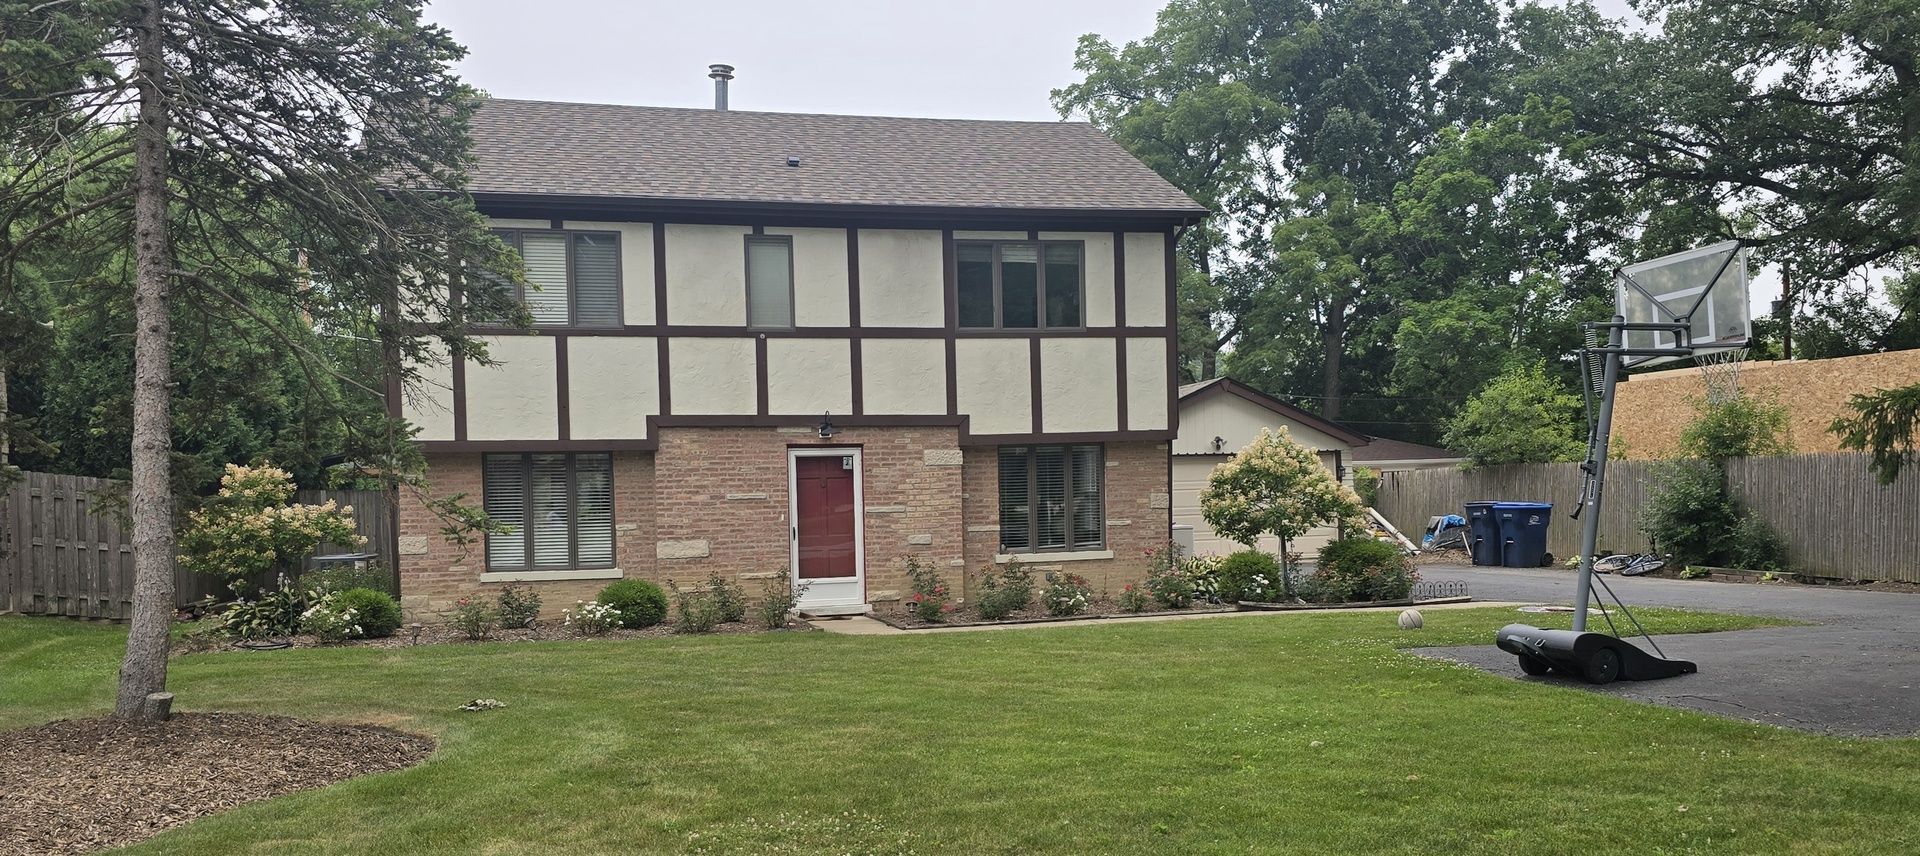
Welcome home to this beautifully single house available for rent in a highly desirable Deerfield location. This spacious home offers a bright two-story family room with soaring ceilings and a wall of windows overlooking a private, fully fenced backyard backing to a peaceful forest preserve. The kitchen features custom cabinetry, quartz countertops, stainless steel appliances, and a breakfast bar, flowing seamlessly into the family room. The main level also includes formal living and dining rooms, plus a first-floor bedroom and full bath-perfect for guests, extended family, or a home office. Upstairs, you'll find a generous primary suite with a walk-in closet and en-suite bathroom, along with two additional bedrooms, another updated full bath, a loft, and the convenience of second-floor laundry.
Property Features
Property Type: Rental - Single Family
Basement: None
Cooling: Central Air, Zoned
Garage: 2
Heating: Natural Gas, Forced Air, Sep Heating Systems - 2+, Zo
Lot Size: 156.30 X 75
Roof Type: Asphalt
Year Built: 1958
Amenities
Cathedral Ceiling(s)
1st Floor Full Bath
Feature Descriptions
Additional rooms: Loft, Eating Area
Appliances: Range, Microwave, Dishwasher, Refrigerator, Washer, Dryer, Disposal
Dining Room: Separate
Exterior: Brick, Stucco
Laundry: Upper Level
Lot: Forest Preserve Adjacent, Landscaped
Lot Dimensions: 156.30 X 75
Other Equipment: TV-Cable, Security System, CO Detectors, Ceiling Fan(s), Fan-Attic Exhaust, Fan-Whole House, Sump Pump
Parking: Asphalt, Garage Door Opener, Yes, Garage Owned, Detached, Side Apron, Owned, Garage
Pet Allowed: Dogs OK
Rent Includes: None
Security: yes
Sewer: Public Sewer
Total Rooms: 10
Township: West Deerfield
Water: Public
Room Sizes
Loft: 18X07
Eating Area: 17X08
Bedroom 2: 14X11
Bedroom 3: 13X10
Bedroom 4: 12X10
Dining Room: 18X14
Family Room: 33X20
Kitchen: 14X12
Laundry: 5X7
Living Room: 14X11
Primary Bedroom: 18X11
Local Schools
High School: Deerfield High School
Middle School: Bannockburn Elementary School
Elementary School: Bannockburn Elementary School
School District: District 113
Listed By / Shown By
Listed By
Agency Name: Keller Williams North Shore West
Agency Phone: 847-383-6600
Shown By
Agent Name: Chris Pierre
Agent Phone: Cell: (224) 572-0906
Agency Title: Gambino Realtors

23327 N Wildwood Lane | MLS# 12710331
This property located at 23327 N Wildwood Lane , Deerfield, IL 60015 is currently listed for rent with an asking price of $5,000 / Monthly. N Wildwood Lane is located within the District 113 school district. Search Deerfield real estate on cpierre.gogambino.com today.