
BEDS4
BATHS2 full 1 partial
SQUARE FEET2,395
MLS#12710065
STATUSNew
PROPERTY TYPEResidential - Single Family
SCHOOLDistrict 113
Property Description
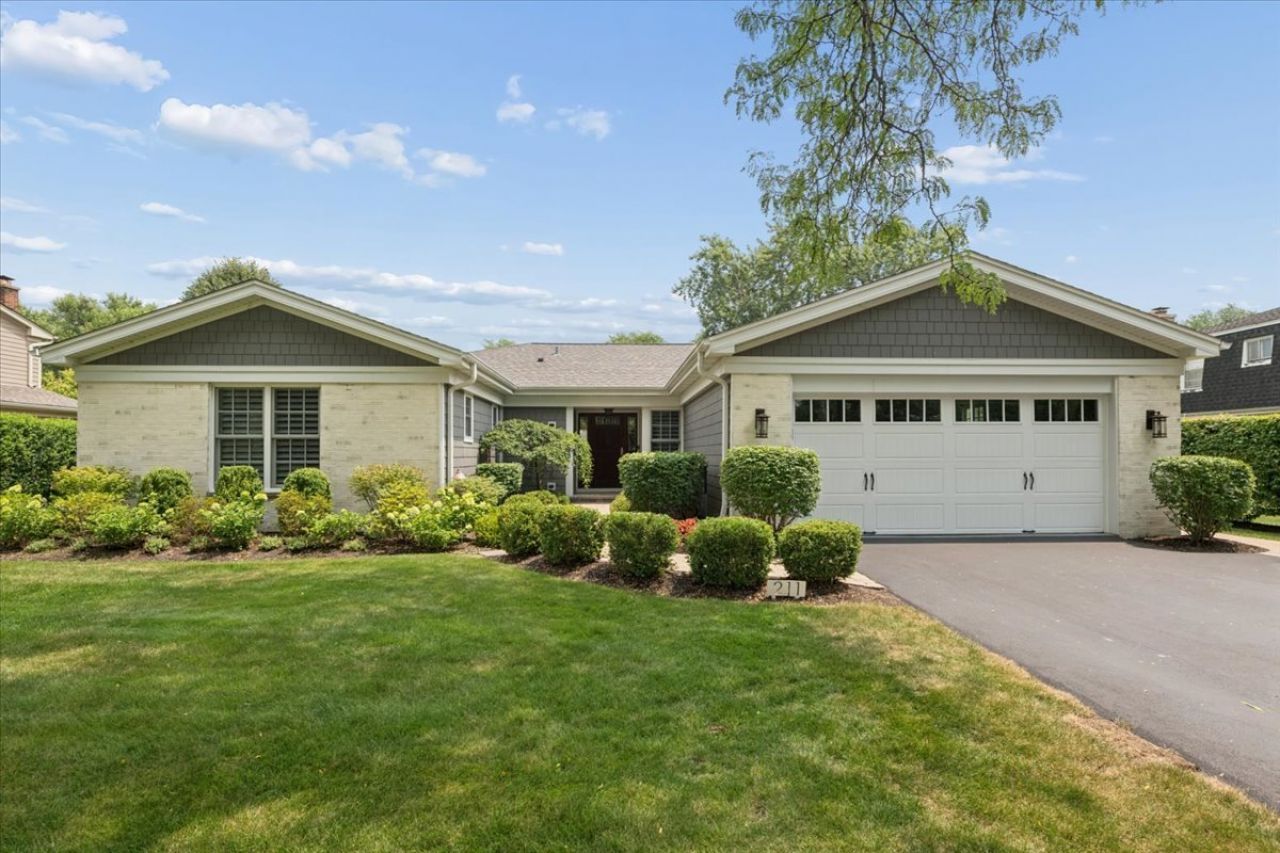
Rarely available, fully updated 4BR/2.1BTH bedroom ranch with in-ground pool. The expansive great room anchored by walls of windows and seamless flow into the updated kitchen outfitted with premium appliances, custom cabinetry, and sleek stone countertops. A dedicated den/office with French doors provides the perfect work-from-home retreat. A private hallway leads to four bedrooms with generous storage throughout. Every bathroom has been tastefully remodeled, including the stunning primary bathroom with double vanity and walk-in shower. Finished basement adds recreational and storage space. Recent updates include a newer roof and gutters (2018), windows (2018), Hardie Board siding (2018), and HVAC (2022).
Property Features
Property Type: Residential - Single Family
Basement: Finished, Partial
Basement: Yes
Cooling: Central Air
Fireplaces: 1
Garage: 2
Heating: Natural Gas, Forced Air
Lot Size: 0.25 Acres
Roof Type: Asphalt
Taxes: $19,315
Year Built: 1972
Feature Descriptions
Additional rooms: Library
Association Includes: None
Dining Room: Combined w/ LivRm
Exterior: Brick, Other
Fireplace Location(s): Living Room
Lot Dimensions: 80 X 136
Parcel#: 16323080120000
Parking: Asphalt, Yes, Garage Owned, Attached, Garage
Sewer: Public Sewer
Total Rooms: 8
Township: West Deerfield
Water: Lake Michigan
Room Sizes
Library: 13X12
Bedroom 2: 11X10
Bedroom 3: 13X10
Bedroom 4: 14X11
Dining Room: COMBO
Kitchen: 20X13
Living Room: 20X26
Primary Bedroom: 18X12
Local Schools
High School: Deerfield High School
Middle School: Charles J Caruso Middle School
Elementary School: South Park Elementary School
School District: District 113
Listed By / Shown By
Listed By
Agency Name: @properties Christie's International Real Estate
Agency Phone: 847-432-0700
Shown By
Agent Name: Chris Pierre
Agent Phone: Cell: (224) 572-0906
Agency Title: Gambino Realtors

Estimate Your Payment
Estimated Payment
$ 6,878.62 per month $4,951.12 Principal & Interest $1,609.58 Property Tax $317.92 Homeowner's Insurance
211 Kenmore Avenue | MLS# 12710065
This single family home located at 211 Kenmore Avenue , Deerfield, IL 60015 is currently listed for sale with an asking price of $1,090,000. This property was built in 1972 and has 4 bedrooms and 2 full and 1 partial baths with 2395 sq. ft. Kenmore Avenue is located within the District 113 school district. Search Deerfield real estate on cpierre.gogambino.com today.