
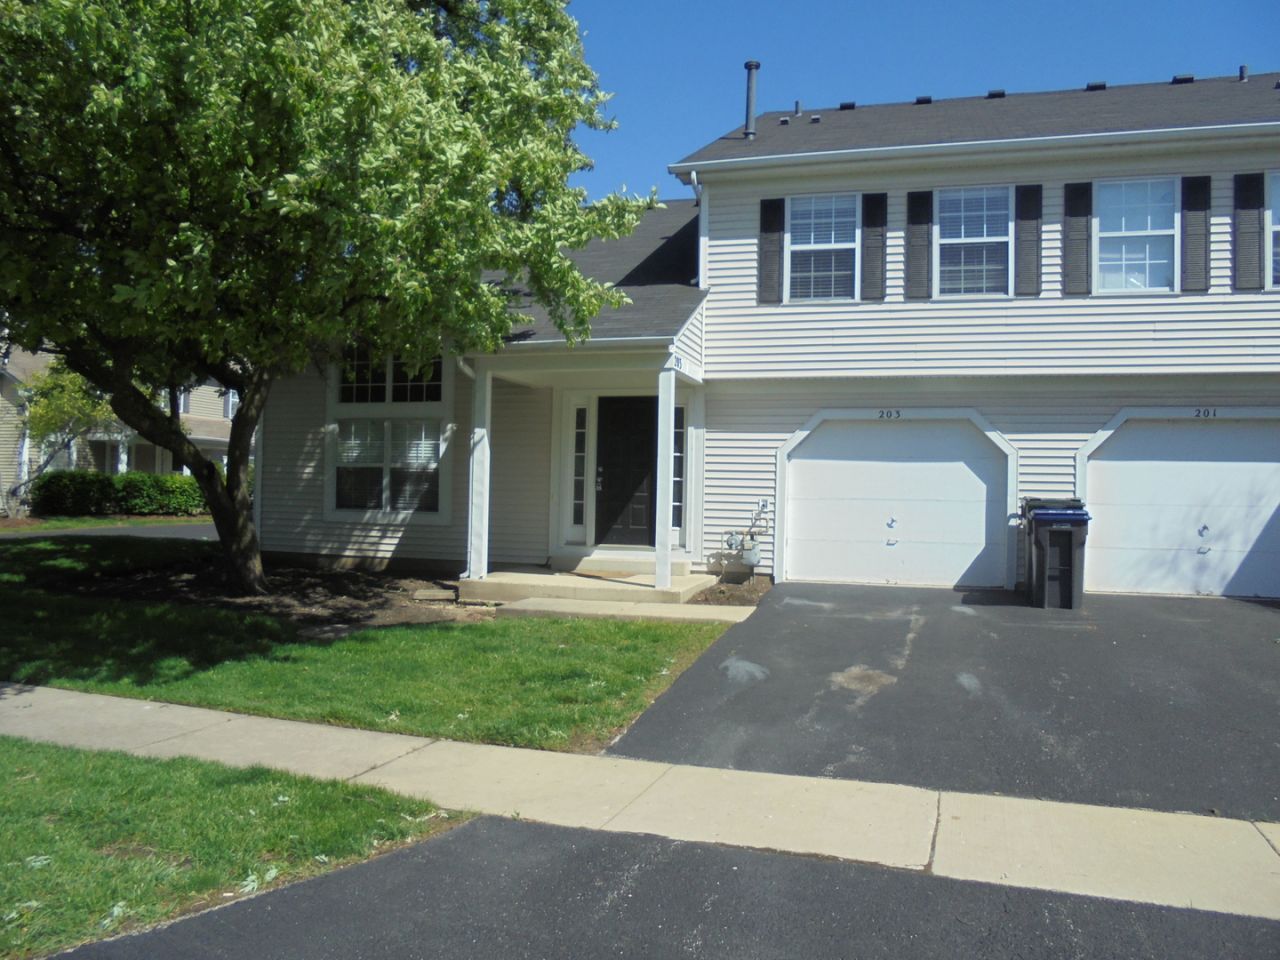
BEDS2
BATHS1 full 1 partial
SQUARE FEET1,133
MLS#12712042
STATUSNew
PROPERTY TYPERental - Single Family
SCHOOLDistrict 46
Property Description
NOW AVAILABLE FOR IMMEDIATE MOVE IN! $45 APPLICATION FEE COVERS ALL ADULTS. BEAUTIFULLY REMODELED 2 BEDROOM 1.5 BATH DUPLEX IN A NICE QUIET SUBDIVISION! UPDATES INCLUDE: KITCHEN WITH UPGRADED GRANITE COUNTERS AND NEWER STAINLESS STEEL APPLIANCES & GORGEOUS SLATE TILE! NEWER LIGHTING & PLUMBING FIXTURES THROUGHOUT. NEWER BLINDS, NEWER FULL SIZE WASHER/DRYER. ENGINEERED HARDWOOD FLOORING THROUGHOUT! ENTIRE HOME HAS BEEN FRESHLY PAINTED. VAULTED CEILINGS IN THE LIVING ROOM & A NICE PRIVATE PATIO! SUBDIVISION AMENITIES INCLUDE POOL+CLUBHOUSE! GREAT LOCATION NEAR PARKS, SCHOOLS, SHOPPING AND MAJOR ROADS. SO NICE! PET IS ADDITIONAL $25 PER MONTH. 1ST MONTH RENT, SECURITY DEPOSIT AND SIGNED LEASE REQUIRED IN FULL TO TAKE THE PROPERTY OFF THE MARKET. MINIMUM CREDIT SCORE 700 REQUIRED. MINIMUM NET INCOME 3.5 TIMES THE RENT REQUIRED (OR SUBSTANTIAL SAVINGS). PETS ALLOWED, $50 ADDITIONAL PER MONTH PER PET. THANKS
Property Features
Property Type: Rental - Single Family
Basement: None
Cooling: Central Air
Garage: 1
Heating: Natural Gas, Forced Air
Lot Size: COMMON
Roof Type: Asphalt
Stories: 2.0
Year Built: 1987
Amenities
Cathedral Ceiling(s)
Storage
Feature Descriptions
Additional rooms: No additional rooms
Appliances: Range, Microwave, Dishwasher, High End Refrigerator, Washer, Dryer, Disposal, Stainless Steel Appliance(s)
Association Amenities: Park
Dining Room: Separate
Exterior: Aluminum Siding
Laundry: Main Level, Washer Hookup, In Unit
Lot Dimensions: COMMON
Other Equipment: TV-Cable, TV-Dish, CO Detectors, Ceiling Fan(s)
Parking: Garage Door Opener, Yes, Garage Owned, Attached, Garage
Pet Allowed: Additional Pet Rent, Cats OK, Dogs OK, Number Limit
Rent Includes: Parking
Sewer: Public Sewer, Storm Sewer
Total Rooms: 5
Township: Hanover
Water: Lake Michigan, Public
Room Sizes
Bedroom 2: 13X10
Dining Room: 9X10
Kitchen: 10X9
Laundry: 5X5
Living Room: 19X12
Primary Bedroom: 16X12
Local Schools
School District: District 46
Listed By / Shown By
Listed By
Agency Name: All Realty Group, Inc
Agency Phone: 847-337-5577
Shown By
Agent Name: Chris Pierre
Agent Phone: Cell: (224) 572-0906
Agency Title: Gambino Realtors

203 Teak Lane | MLS# 12712042
This property located at 203 Teak Lane , Streamwood, IL 60107 is currently listed for rent with an asking price of $2,295 / Monthly. Teak Lane is located within the District 46 school district. Search Streamwood real estate on cpierre.gogambino.com today.