
BEDS2
BATHS2 full
SQUARE FEET1,080
MLS#12712106
STATUSNew
PROPERTY TYPEResidential - Condominium
SCHOOLDistrict 87
Property Description
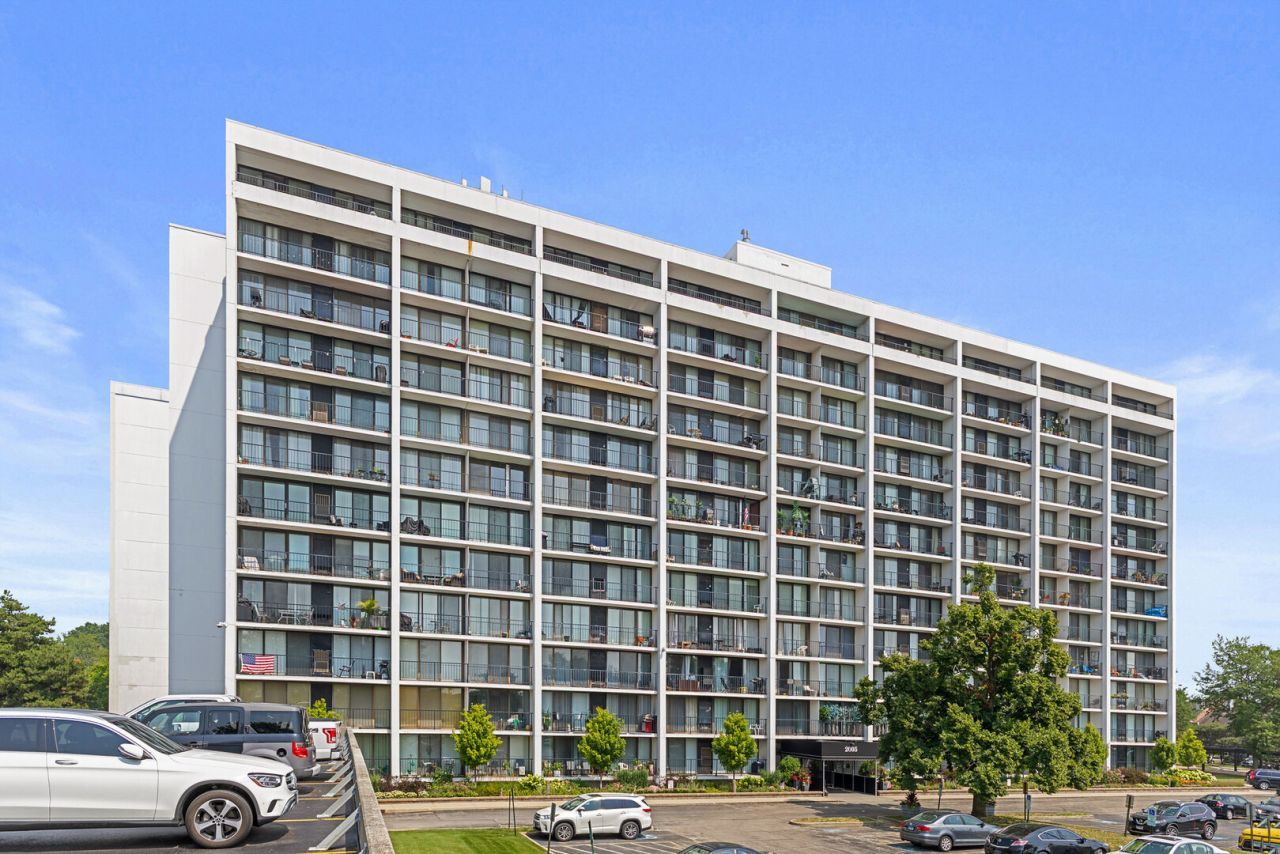
1st Floor unit that faces East and the beautiful courtyard with pond, fountain and walking path. 2 Bed, 2 Updated Baths with Walk-in Closet for the Primary bedroom. Nice floor plan with lots of natural light. Assigned and Owned PARKING spot #37 in the heated parking garage. Storage unit #103 on the 2nd Floor and Laundry Room on the 6th Floor, all elevator accessible. HOA includes so much, even Cable and Water! Resort style living with a Game Room, Theater Room, Sauna, Outdoor Pool, Billiards and more. Unit has been freshly painted and carpets cleaned. Occupants have never had pets. Monthly HOA $555 and the parking is an additional $270 bi-annually.
Property Features
Property Type: Residential - Condominium
Basement: None
Cooling: Central Air
Garage: 1
Heating: Electric
Lot Size: common
Stories: 12.0
Taxes: $3,371
Year Built: 1975
Feature Descriptions
Additional rooms: Balcony/Porch/Lanai, Walk In Closet
Appliances: Range, Microwave, Dishwasher, Refrigerator
Association Amenities: Coin Laundry, Elevator in Residence, Exercise Room, Storage, Party Room, Pool, Sauna, Security Door Lock(s), Clubhouse
Association Includes: Water, Electricity, Parking, Insurance, Security, TV/Cable, Clubhouse, Exercise Facilities, Pool, Exterior Maintenance, Lawn Care, Scavenger, Snow Removal, Other
Dining Room: Separate
Exterior: Concrete
HOA Fee: 555/ Monthly
Laundry: Common Area
Lot: Common Grounds
Lot Dimensions: common
Master Association Fee: 540
Other Equipment: TV-Cable, Security System, Intercom
Parcel#: 0619404003
Parking: Asphalt, Garage Door Opener, Heated Garage, Yes, Garage Owned, Detached, Garage
Pet Allowed: Cats OK
Security: yes
Sewer: Public Sewer
Total Rooms: 5
Township: York
Water: Lake Michigan
Room Sizes
Balcony/Porch/Lanai: 10X6
Walk In Closet: 9X7
Bedroom 2: 12X10
Dining Room: 10X10
Kitchen: 10X9
Living Room: 16X15
Primary Bedroom: 18X12
Local Schools
High School: Glenbard East High School
Middle School: Glenn Westlake Middle School
Elementary School: Manor Hill Elementary School
School District: District 87
Listed By / Shown By
Listed By
Agency Name: J.W. Reedy Realty
Agency Phone: 630-629-0016
Shown By
Agent Name: Chris Pierre
Agent Phone: Cell: (224) 572-0906
Agency Title: Gambino Realtors

Estimate Your Payment
Estimated Payment
$ 1,319.74 per month $976.14 Principal & Interest $280.92 Property Tax $62.68 Homeowner's Insurance
2005 S Finley Road , Unit 103 | MLS# 12712106
This condo located at 2005 S Finley Road , Unit 103, Lombard, IL 60148 is currently listed for sale with an asking price of $214,900. This property was built in 1975 and has 2 bedrooms and 2 full baths with 1080 sq. ft. S Finley Road , Unit 103 is located within the District 87 school district. Search Lombard real estate on cpierre.gogambino.com today.