
BEDS4
BATHS2 full 1 partial
SQUARE FEET2,644
MLS#12711096
STATUSNew
PROPERTY TYPEResidential - Single Family
SCHOOLDistrict 202
Property Description
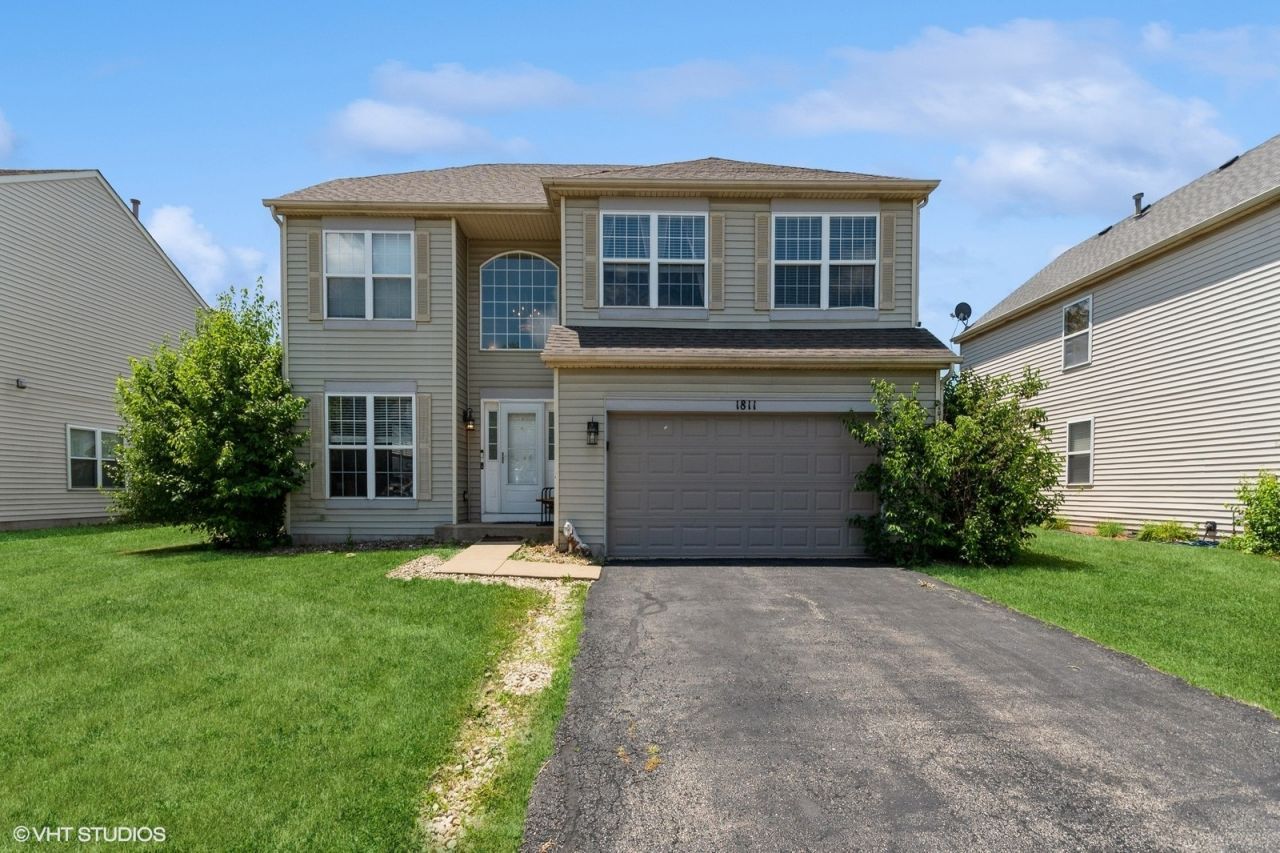
MASSIVE 2639SF, 4 BEDROOM 2-STORY HOME IN WESMERE SUBDIVISION. Step into this beautiful 4-bedroom, 2.5-bathroom home located in the highly sought-after Wesmere subdivision in Plainfield, IL. From the moment you walk in, you'll love the inviting flow of the spacious floor plan-featuring a gorgeous eat-in kitchen that opens seamlessly into the cozy family room, perfect for entertaining or relaxing nights in. Upstairs, the primary suite is a true retreat with its own oversized sitting room, ideal for a home office, nursery, or reading nook. The unfinished basement offers endless possibilities-whether you're dreaming of a home gym, recreation space, or additional living area, the potential is yours to create. Outside your front door, enjoy the many amenities Wesmere has to offer! The low HOA grants you access to the clubhouse and community center, featuring three large pools, basketball and volleyball courts, a fully equipped fitness center, and even party rooms available for private events. Don't miss your chance to live in this vibrant, amenity-rich community-schedule your private tour today!
Property Features
Property Type: Residential - Single Family
Basement: Yes
Basement: Unfinished, Full
Cooling: Central Air
Garage: 2
Heating: Natural Gas
Lot Size: 0.18 Acres
Roof Type: Asphalt
Taxes: $9,063
Year Built: 1998
Feature Descriptions
Additional rooms: Sitting Room
Appliances: Range, Microwave, Dishwasher, Refrigerator, Washer, Dryer, Stainless Steel Appliance(s)
Association Includes: Clubhouse, Exercise Facilities, Pool
Dining Room: Combined w/ LivRm
Exterior: Vinyl Siding
HOA Fee: 95/ Monthly
Lot Dimensions: 60x130
Parcel#: 0603324020180000
Parking: Asphalt, Yes, Garage Owned, Attached, Garage
Sewer: Public Sewer
Total Rooms: 9
Township: Plainfield
Water: Public
Room Sizes
Sitting Room: 12X10
Bedroom 2: 12X10
Bedroom 3: 12X10
Bedroom 4: 10X10
Dining Room: 13X12
Family Room: 19X13
Kitchen: 14X11
Laundry: 10X7
Living Room: 14X12
Primary Bedroom: 15X13
Local Schools
High School: Plainfield South High School
Middle School: Drauden Point Middle School
Elementary School: Wesmere Elementary School
School District: District 202
Listed By / Shown By
Listed By
Agency Name: Baird & Warner
Agency Phone: 847-392-1855
Shown By
Agent Name: Chris Pierre
Agent Phone: Cell: (224) 572-0906
Agency Title: Gambino Realtors

Estimate Your Payment
Estimated Payment
$ 2,684.01 per month $1,812.38 Principal & Interest $755.25 Property Tax $116.38 Homeowner's Insurance
1811 Prairie Ridge Drive | MLS# 12711096
This single family home located at 1811 Prairie Ridge Drive , Plainfield, IL 60586 is currently listed for sale with an asking price of $399,000. This property was built in 1998 and has 4 bedrooms and 2 full and 1 partial baths with 2644 sq. ft. Prairie Ridge Drive is located within the District 202 school district. Search Plainfield real estate on cpierre.gogambino.com today.