
BEDS4
BATHS2 full 1 partial
SQUARE FEET2,169
MLS#12708635
STATUSNew
PROPERTY TYPEResidential - Single Family
SUBDIVISIONNatures Pointe
SCHOOLDistrict 131
Property Description
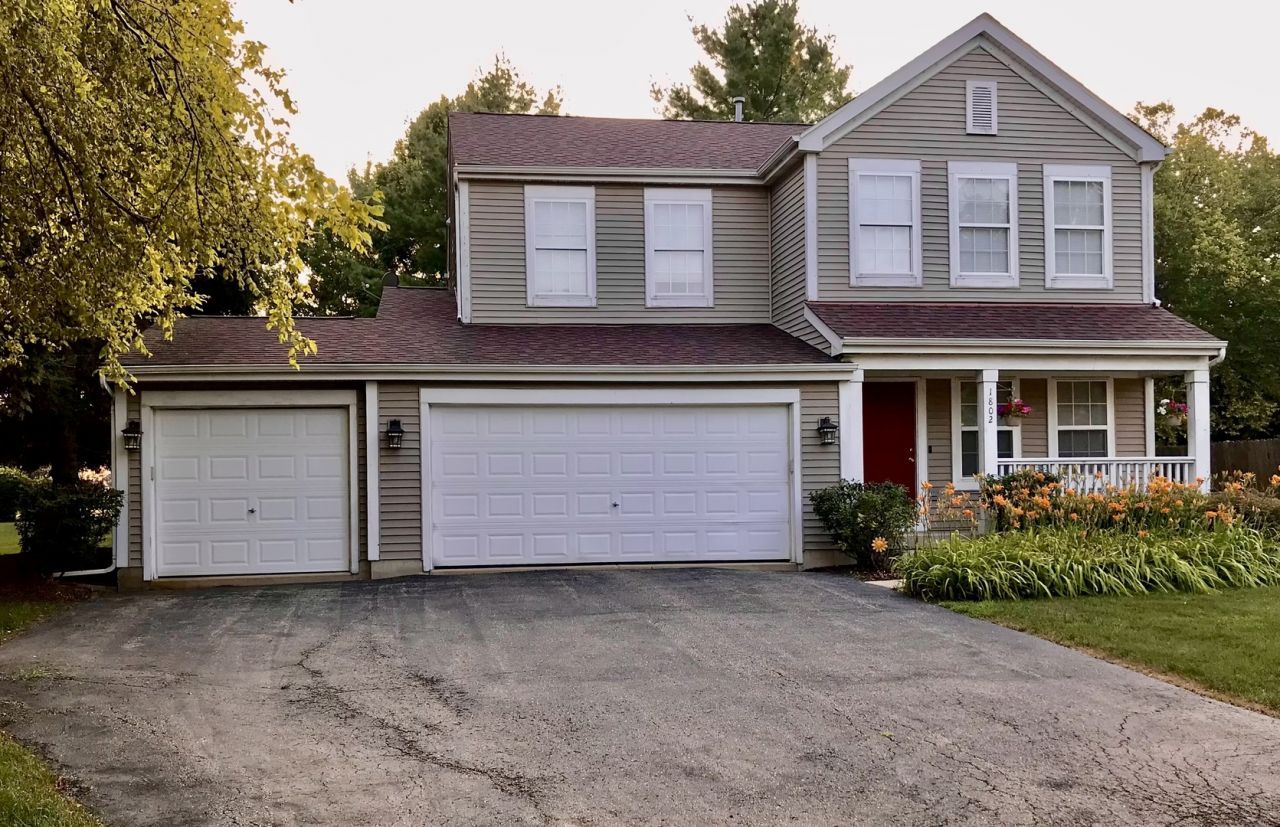
Welcome to this charming 4-bedroom, 2.5-bath home in Aurora. Featuring approximately 2,169 sq ft of living space, this home offers a spacious layout with a beautiful primary suite complete with a private bath, a cozy fireplace, attached garage, and a full unfinished basement offering additional potential. Enjoy a great location near schools, shopping, parks, and everyday conveniences. This property will be offered as-is and provides a wonderful opportunity to add your own personal touches and create the home you've been looking for.
Property Features
Property Type: Residential - Single Family
Basement: Yes
Basement: Unfinished, Full
Cooling: Central Air
Fireplaces: 1
Garage: 3
Heating: Natural Gas
Lot Size: 0.21 Acres
Taxes: $7,871
Year Built: 2002
Amenities
Vaulted Ceiling(s)
Hot Tub
Feature Descriptions
Additional rooms: No additional rooms
Association Includes: Insurance, Lawn Care, Snow Removal
Dining Room: Separate
Exterior: Vinyl Siding
Fireplace: Wood Burning
Fireplace Location(s): Living Room
HOA Fee: 325/ Annually
Hot Tub: Yes
Laundry: In Garage
Lot Dimensions: 70x131
Parcel#: 1525379006
Parking: Asphalt, Garage Door Opener, Yes, Garage Owned, Attached, Garage
Sewer: Public Sewer
Total Rooms: 8
Township: Aurora
Water: Public
Room Sizes
Bedroom 2: 10X11
Bedroom 3: 10X11
Bedroom 4: 12X12
Dining Room: 12X11
Family Room: 18X15
Kitchen: 11X12
Laundry: 8X6
Living Room: 13X12
Primary Bedroom: 18X16
Local Schools
High School: East High School
Middle School: Henry W Cowherd Middle School
Elementary School: Olney C Allen Elementary School
School District: District 131
Listed By / Shown By
Listed By
Agency Name: Berkshire Hathaway HomeServices American Heritage
Agency Phone: 847-364-6030
Shown By
Agent Name: Chris Pierre
Agent Phone: Cell: (224) 572-0906
Agency Title: Gambino Realtors

Estimate Your Payment
Estimated Payment
$ 2,686.19 per month $1,907.77 Principal & Interest $655.92 Property Tax $122.50 Homeowner's Insurance
1802 Thornapple Way | MLS# 12708635
This single family home located at 1802 Thornapple Way , Aurora, IL 60504 is currently listed for sale with an asking price of $420,000. This property was built in 2002 and has 4 bedrooms and 2 full and 1 partial baths with 2169 sq. ft. Thornapple Way is located in the Natures Pointe subdivision within the District 131 school district. Search Natures Pointe real estate on cpierre.gogambino.com today.