
BEDS2
BATHS2 full
SQUARE FEET1,300
MLS#12712775
STATUSNew
PROPERTY TYPEResidential - Condominium
SCHOOLDistrict 214
Property Description
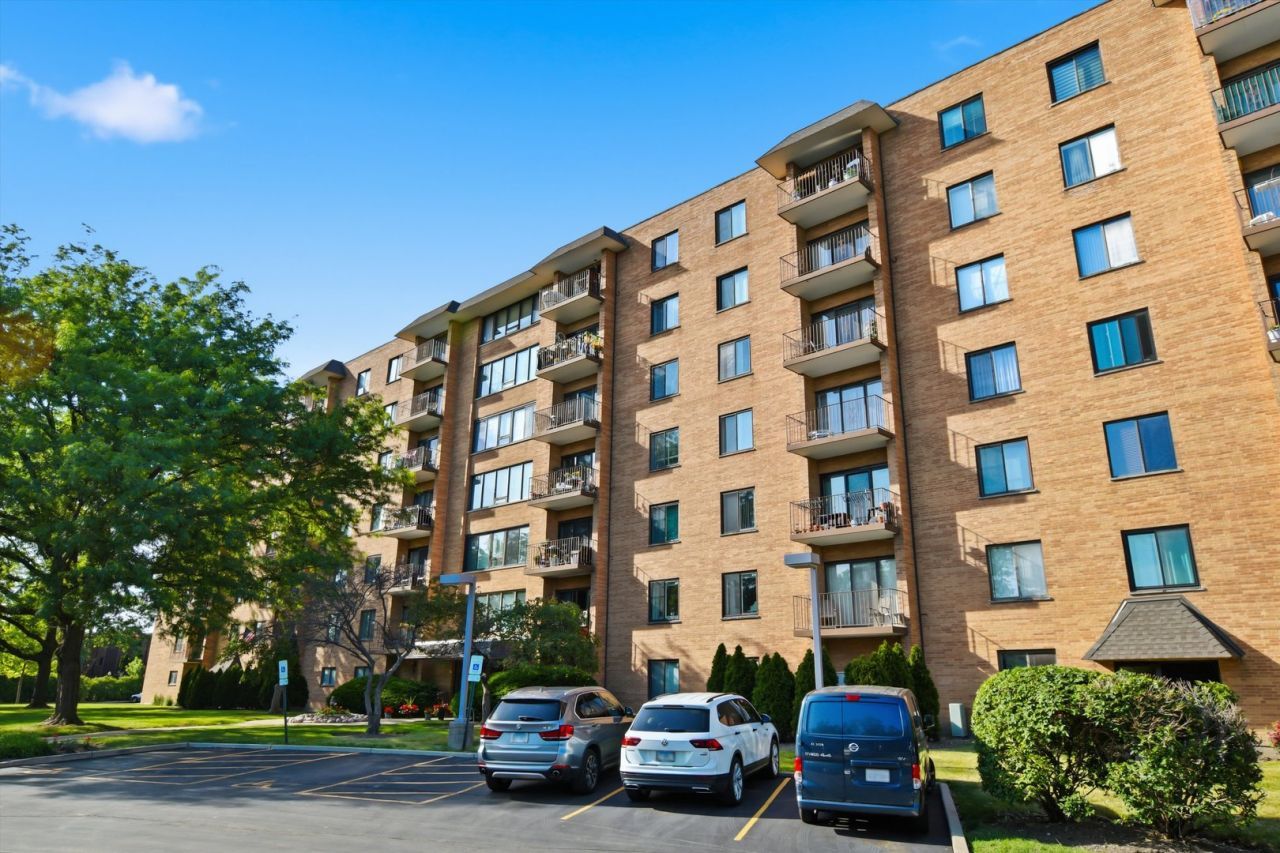
Welcome to this beautiful 2-bedroom, 2-bath condo in the highly sought-after Crystal Towers, featuring convenient elevator access and an array of desirable community amenities. The kitchen features stainless steel appliances and a convenient wine refrigerator, while the windows flood the space with natural light. The generous primary suite offers double sinks and an extended shower in the en-suite bath, plus an abundance of closet space. A second full bathroom and spacious second bedroom complete the layout. Whether you're relaxing or entertaining, the open living and dining area is ideal, and the private balcony is the perfect spot to unwind. The community boasts wonderful amenities including a clubhouse with a rentable party room, a swimming pool, tennis courts, and expansive park-like grounds with private jogging and biking paths. Laundry and a garbage chute are located on the same floor, and a dedicated storage locker is included on the ground floor. The unit comes with one heated indoor garage space plus unlimited outdoor parking for guests. Easy access to expressways, O'Hare Airport, shopping, and restaurants makes this location truly unbeatable.
Property Features
Property Type: Residential - Condominium
Basement: None
Cooling: Central Air
Garage: 1
Heating: Forced Air
Lot Size: Common
Stories: 7.0
Taxes: $3,326
Year Built: 1976
Feature Descriptions
Additional rooms: Balcony/Porch/Lanai
Association Amenities: Elevator in Residence, Storage, Party Room, Pool, Tennis Court(s), Clubhouse, Laundry, Security
Association Includes: Water, Parking, Insurance, Security, Clubhouse, Pool, Exterior Maintenance, Lawn Care, Snow Removal
Bath Features: Double Sink
Exterior: Brick
HOA Fee: 354/ Monthly
Laundry: Common Area
Lot Dimensions: Common
Parcel#: 08222030641010
Parking: Asphalt, Garage Door Opener, Yes, Garage Owned, Attached, Garage
Pet Allowed: Cats OK, Dogs OK
Sewer: Public Sewer
Total Rooms: 4
Township: Elk Grove
Water: Public
Room Sizes
Balcony/Porch/Lanai: 5X7
Bedroom 2: 15X11
Kitchen: 10X19
Laundry: 3X4
Living Room: 19X19
Primary Bedroom: 19X11
Local Schools
High School: Rolling Meadows High School
Middle School: Holmes Junior High School
Elementary School: Juliette Low Elementary School
School District: District 214
Listed By / Shown By
Listed By
Agency Name: Cross Street Real Estate
Agency Phone: 312-312-9844
Shown By
Agent Name: Chris Pierre
Agent Phone: Cell: (224) 572-0906
Agency Title: Gambino Realtors

Estimate Your Payment
Estimated Payment
$ 1,606.03 per month $1,248.68 Principal & Interest $277.17 Property Tax $80.18 Homeowner's Insurance
1747 W Crystal Lane , Unit 207 | MLS# 12712775
This condo located at 1747 W Crystal Lane , Unit 207, Mount Prospect, IL 60056 is currently listed for sale with an asking price of $274,900. This property was built in 1976 and has 2 bedrooms and 2 full baths with 1300 sq. ft. W Crystal Lane , Unit 207 is located within the District 214 school district. Search Mount Prospect real estate on cpierre.gogambino.com today.