
BEDS2
BATHS1 full
SQUARE FEET1,056
MLS#12700289
STATUSNew
PROPERTY TYPEResidential - Condominium
SUBDIVISIONBriarcliffe Lakes
SCHOOLDistrict 87
Property Description
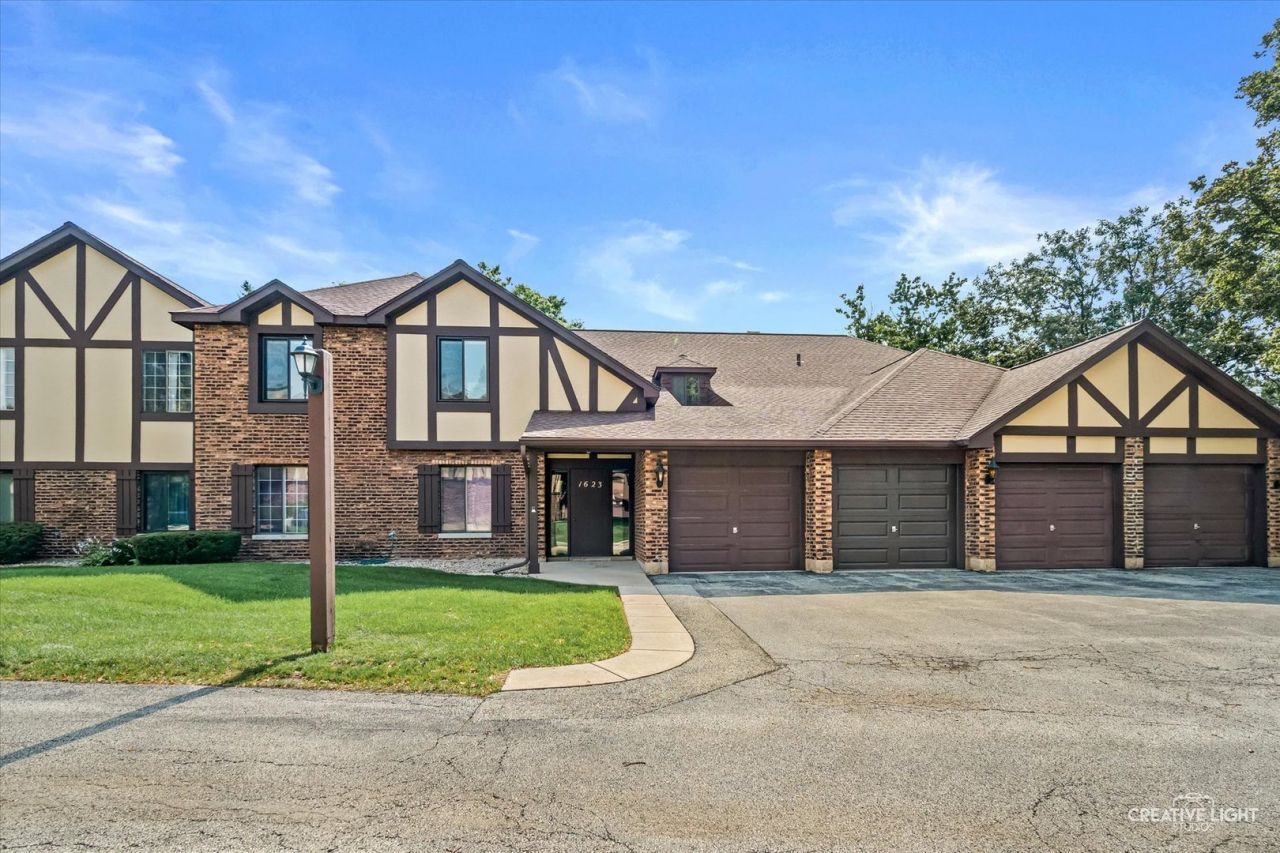
Discover maintenance free living in this beautifully updated 2-bedroom condo, perfectly situated on a quiet cul-de-sac in a highly desirable location. An inviting open-concept floor plan is designed for both comfortable everyday living and stylish entertaining. The gourmet kitchen showcases stainless steel appliances, a striking backsplash, a newer dishwasher and oven, and an updated light fixture, creating a space that is as functional as it is elegant. The light and bright living room is anchored by a dramatic floor-to-ceiling stone fireplace, adding warmth and sophisticated character. Sliding glass doors open to a private balcony featuring newer decking and an enclosed storage closet, perfect for enjoying outdoor living. The thoughtfully updated bathroom offers a Carrara marble vanity, stylish shiplap accent wall, and refined finishes throughout. Additional recent improvements include a new washer, newer hot water heater, freshly painted closets, and numerous tasteful updates. A spacious storage area in the garage provides exceptional convenience and organization. Ideally located with quick access to the interstate and within a highly rated school district, this home perfectly blends modern style, comfort, and an unbeatable location.
Property Features
Property Type: Residential - Condominium
Basement: None
Cooling: Central Air
Fireplaces: 1
Garage: 1
Heating: Natural Gas, Forced Air
Lot Size: COMMON
Stories: 2.0
Taxes: $4,182
Year Built: 1978
Amenities
Storage
Feature Descriptions
Additional rooms: No additional rooms
Appliances: Range, Dishwasher, Refrigerator, Washer, Dryer, Disposal
Association Amenities: Storage, Security Door Lock(s)
Association Includes: Insurance, Lawn Care, Snow Removal
Dining Room: Separate
Exterior: Brick, Cedar
Fireplace: Attached Fireplace Doors/Screen, Gas Log
Fireplace Location(s): Living Room
HOA Fee: 384/ Monthly
Laundry: In Unit
Lot Dimensions: COMMON
Other Equipment: CO Detectors, Ceiling Fan(s)
Parcel#: 0527107097
Parking: Asphalt, Garage Door Opener, Yes, Garage Owned, Attached, Garage
Pet Allowed: Cats OK, Dogs OK
Sewer: Public Sewer
Total Rooms: 5
Township: Milton
Water: Lake Michigan
Room Sizes
Bedroom 2: 13X10
Dining Room: 11X9
Kitchen: 11X9
Laundry: 9X5
Living Room: 21X12
Primary Bedroom: 13X12
Local Schools
High School: Glenbard South High School
Middle School: Glen Crest Middle School
Elementary School: Briar Glen Elementary School
School District: District 87
Listed By / Shown By
Listed By
Agency Name: eXp Realty
Agency Phone: 630-615-5500
Shown By
Agent Name: Chris Pierre
Agent Phone: Cell: (224) 572-0906
Agency Title: Gambino Realtors

Estimate Your Payment
Estimated Payment
$ 1,697.18 per month $1,267.31 Principal & Interest $348.50 Property Tax $81.38 Homeowner's Insurance
1623 Salisbury Court , Unit C | MLS# 12700289
This condo located at 1623 Salisbury Court , Unit C, Wheaton, IL 60187 is currently listed for sale with an asking price of $279,000. This property was built in 1978 and has 2 bedrooms and 1 full baths with 1056 sq. ft. Salisbury Court , Unit C is located in the Briarcliffe Lakes subdivision within the District 87 school district. Search Briarcliffe Lakes real estate on cpierre.gogambino.com today.