
BEDS1
BATHS1 full
MLS#12628237
STATUSNew
PROPERTY TYPEResidential - Condominium
SUBDIVISIONDana Point
SCHOOLDistrict 214
Property Description
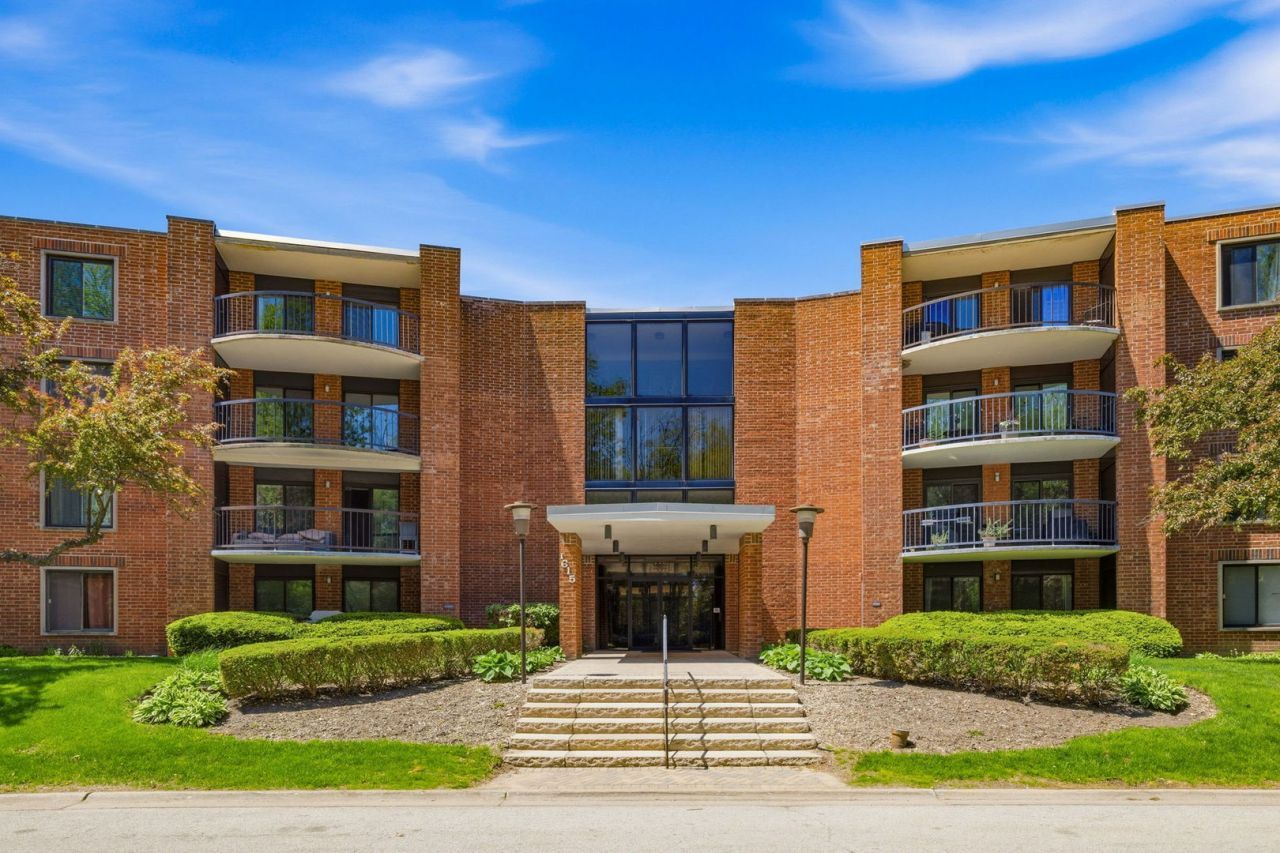
Move-in ready 1-bedroom, 1-bath condo featuring laminate flooring throughout the spacious living and dining areas and bedroom. Recent updates include new patio doors and windows (2017), renovated bathroom (2018), and fresh paint (2019). Enjoy a private patio, convenient same-floor storage, and a full-amenity building with an outdoor pool, fitness center, and ample parking. Low monthly assessments offer exceptional value for the amenities provided. Ideally located just minutes from major highways, Metra, shopping, downtown Arlington Heights and Mount Prospect, with Pace bus service to the Mount Prospect Metra station. Investor-friendly building with rentals permitted. Immediate occupancy available.
Property Features
Property Type: Residential - Condominium
Basement: None
Cooling: Central Air
Heating: Electric
Lot Size: INTEGRAL
Stories: 4.0
Taxes: $3,325
Year Built: 1973
Feature Descriptions
Additional rooms: Storage, Balcony/Porch/Lanai
Appliances: Range, Microwave, Dishwasher, Refrigerator, Disposal
Association Amenities: Bike Room/Bike Trails, Coin Laundry, Elevator in Residence, Exercise Room, On Site Manager/Engineer, Party Room, Sundeck, Pool, Sauna, Tennis Court(s)
Association Includes: Water, Parking, Insurance, Clubhouse, Exercise Facilities, Pool, Exterior Maintenance, Lawn Care, Scavenger, Snow Removal
Dining Room: Combined w/ LivRm, L-shaped
Exterior: Brick
HOA Fee: 350/ Monthly
Lot Dimensions: INTEGRAL
Parcel#: 08102010241424
Parking: Unassigned, Yes
Pet Allowed: Cats OK
Sewer: Public Sewer
Total Rooms: 4
Township: Elk Grove
Water: Lake Michigan, Public
Room Sizes
Storage: 5X6
Balcony/Porch/Lanai: 16X6
Dining Room: 12X10
Kitchen: 11X10
Living Room: 19X12
Primary Bedroom: 14X12
Local Schools
High School: Prospect High School
Middle School: Lincoln Junior High School
Elementary School: Fairview Elementary School
School District: District 214
Listed By / Shown By
Listed By
Agency Name: North Clybourn Group, Inc.
Agency Phone: 773-252-0600
Shown By
Agent Name: Chris Pierre
Agent Phone: Cell: (224) 572-0906
Agency Title: Gambino Realtors

Estimate Your Payment
Estimated Payment
$ 1,287.38 per month $949.34 Principal & Interest $277.08 Property Tax $60.96 Homeowner's Insurance
1615 E Central Road , Unit 113B | MLS# 12628237
This condo located at 1615 E Central Road , Unit 113B, Arlington Heights, IL 60005 is currently listed for sale with an asking price of $209,000. This property was built in 1973 and has 1 bedrooms and 1 full baths. E Central Road , Unit 113B is located in the Dana Point subdivision within the District 214 school district. Search Dana Point real estate on cpierre.gogambino.com today.