
BEDS3
BATHS3 full
SQUARE FEET1,478
MLS#12711600
STATUSNew
PROPERTY TYPEResidential - Single Family
SCHOOLDistrict 207
Property Description
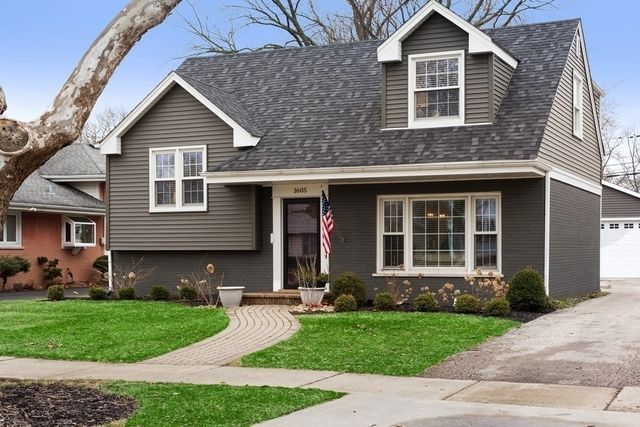
Welcome to 1605 S Greenwood in Park Ridge. This 3 bedroom, 3 full bathroom home is a multi-level Cape Cod. Fully renovated and move-in ready, this stunning home features white oak hardwood floors, spacious living and dining areas, and a designer kitchen with quartz countertops, custom cabinetry, premium appliances, double ovens, and two wine refrigerators. The vaulted family room opens seamlessly from the kitchen, creating the perfect space for entertaining. The home offers two bedrooms and a full bath on the second level, a private third-floor primary suite with a spa-inspired bath, and a finished lower level with a large rec room, full bath, and laundry. Recent updates include dual-zone HVAC, roof, siding, plumbing, electrical, tankless water heater, waterproofing, patio, and a two-car garage. Ideally located near the Blue Line, major expressways, parks, and top-rated schools.
Property Features
Property Type: Residential - Single Family
Basement: Finished, Full
Basement: Yes
Cooling: Central Air, Zoned
Fireplaces: 1
Garage: 2
Heating: Natural Gas, Sep Heating Systems - 2+, Zoned
Home Style: Cape Cod
Lot Size: 0.15 Acres
Roof Type: Asphalt
Taxes: $11,831
Year Built: 1954
Amenities
Cathedral Ceiling(s)
Feature Descriptions
Additional rooms: Recreation Room
Appliances: Double Oven, Range, Microwave, Dishwasher, Refrigerator, Washer, Dryer, Disposal, Stainless Steel Appliance(s), Wine Refrigerator, Range Hood
Association Includes: None
Bath Features: Soaking Tub
Dining Room: Combined w/ LivRm
Exterior: Vinyl Siding, Brick
Fireplace Location(s): Family Room
Lot Dimensions: 50X130
Other Equipment: Sump Pump
Parcel#: 12021190040000
Parking: Yes, Garage Owned, Detached, Garage
Sewer: Public Sewer
Total Rooms: 8
Township: Leyden
Water: Lake Michigan
Room Sizes
Recreation Room: 15X13
Bedroom 2: 13X10
Bedroom 3: 10X10
Dining Room: COMBO
Family Room: 15X14
Kitchen: 16X10
Laundry: 7X6
Living Room: 21X18
Primary Bedroom: 15X14
Local Schools
High School: Maine South High School
Middle School: Lincoln Middle School
Elementary School: George Washington Elementary Sch
School District: District 207
Listed By / Shown By
Listed By
Agency Name: Black Label Realty Co.
Agency Phone: 855-589-7399
Shown By
Agent Name: Chris Pierre
Agent Phone: Cell: (224) 572-0906
Agency Title: Gambino Realtors

Estimate Your Payment
Estimated Payment
$ 4,611.40 per month $3,406.73 Principal & Interest $985.92 Property Tax $218.75 Homeowner's Insurance
1605 S Greenwood Avenue | MLS# 12711600
This single family home located at 1605 S Greenwood Avenue , Park Ridge, IL 60068 is currently listed for sale with an asking price of $749,999. This property was built in 1954 and has 3 bedrooms and 3 full baths with 1478 sq. ft. S Greenwood Avenue is located within the District 207 school district. Search Park Ridge real estate on cpierre.gogambino.com today.