
BEDS4
BATHS2 full
SQUARE FEET1,675
MLS#12708813
STATUSNew
PROPERTY TYPEResidential - Single Family
SCHOOLDistrict 205
Property Description
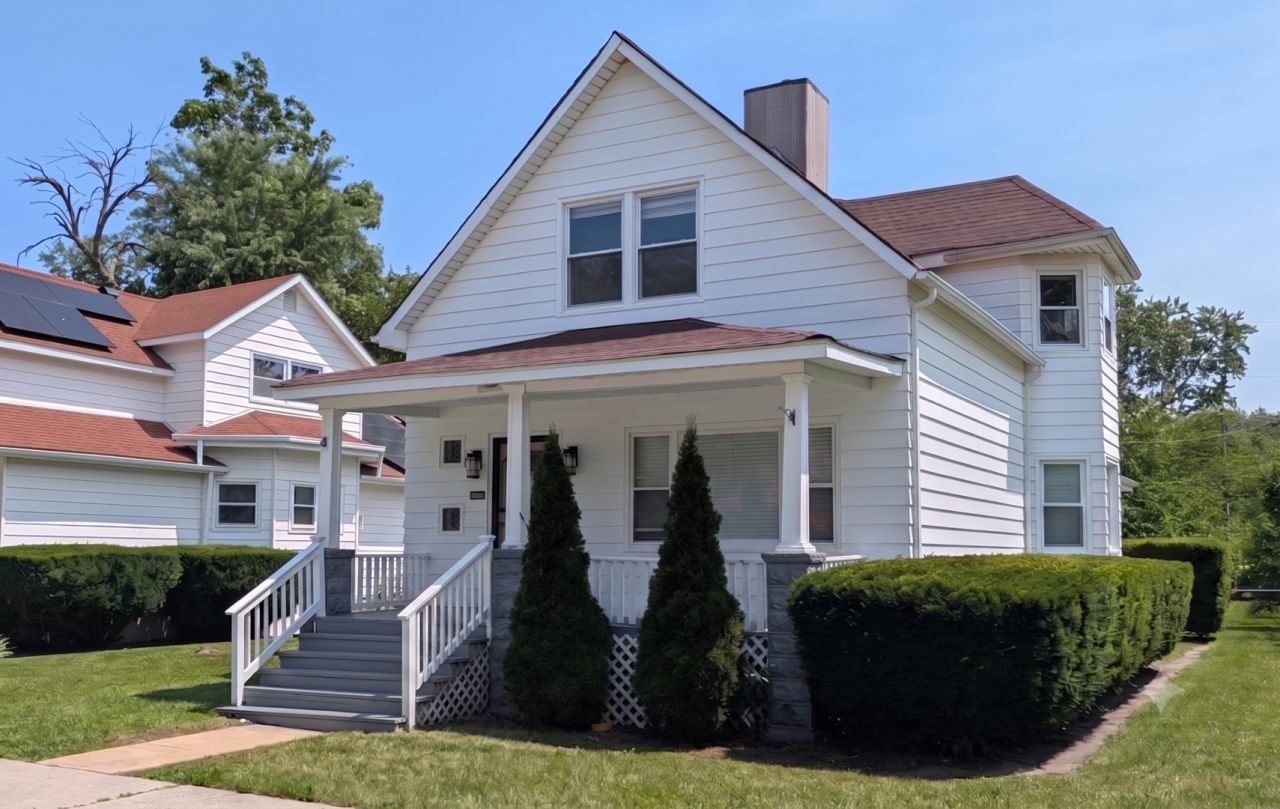
Space is the story here: 1,675 square feet above grade plus a full 1,006 square foot basement - substantially more room than surrounding comps - fully restored and move-in ready. Four true bedrooms and 2 baths, two of each on both levels, with a spacious combined living and dining area anchoring the main floor. The interior has been comprehensively renovated: kitchen with granite counters and all-new appliance package, updated baths, fresh paint throughout, new lighting and fixtures, and a new front entry. Beamed ceiling adds character. Full 2-car detached garage with automatic opener - a Chicago-winter essential. Full unfinished basement with sump pump and perimeter drainage system, laundry area, and generous storage - ready for future finishing. Covered front porch and classic curb appeal on a 50 x 155 lot. Minutes to the Metra Electric line and I-94 access. A rare combination of size, condition, and value for owner-occupants, with strong rent fundamentals for investors. Immediate occupancy. Property tax assessment successfully reduced on appeal for 2025; owner-occupants may qualify for additional homeowner exemption savings (buyer to verify).
Property Features
Property Type: Residential - Single Family
Basement: Yes
Basement: Unfinished, Full
Cooling: Central Air
Garage: 2
Heating: Natural Gas
Home Style: Victorian
Lot Size: 7,750
Roof Type: Asphalt
Taxes: $9,776
Year Built: 1901
Feature Descriptions
Additional rooms: No additional rooms
Appliances: Range, Microwave, Dishwasher, Refrigerator
Association Includes: None
Bath Features: Soaking Tub
Dining Room: Combined w/ LivRm
Exterior: Vinyl Siding, Frame
Laundry: Electric Dryer Hookup, Sink
Lot Dimensions: 7750
Other Equipment: CO Detectors, Ceiling Fan(s), Sump Pump
Parcel#: 25334130030000
Parking: Garage Door Opener, Yes, Garage Owned, Detached, Garage
Sewer: Public Sewer
Total Rooms: 7
Township: Calumet
Water: Public
Room Sizes
Bedroom 2: 14X11
Bedroom 3: 12X8
Bedroom 4: 15X9
Dining Room: COMBO
Kitchen: 14X10
Living Room: 15X13
Primary Bedroom: 16X16
Local Schools
High School: Thornridge High School
Middle School: Gen George Patton Elementary Sch
Elementary School: Gen George Patton Elementary Sch
School District: District 205
Listed By / Shown By
Listed By
Agency Name: Berg Properties
Agency Phone: 888-276-9959
Shown By
Agent Name: Chris Pierre
Agent Phone: Cell: (224) 572-0906
Agency Title: Gambino Realtors

Estimate Your Payment
Estimated Payment
$ 1,756.81 per month $885.30 Principal & Interest $814.67 Property Tax $56.85 Homeowner's Insurance
13741 S Wabash Avenue | MLS# 12708813
This single family home located at 13741 S Wabash Avenue , Riverdale, IL 60827 is currently listed for sale with an asking price of $194,900. This property was built in 1901 and has 4 bedrooms and 2 full baths with 1675 sq. ft. S Wabash Avenue is located within the District 205 school district. Search Riverdale real estate on cpierre.gogambino.com today.