
BEDS2
BATHS3 full
SQUARE FEET2,804
MLS#12707105
STATUSNew
PROPERTY TYPEResidential - Single Family
SUBDIVISIONDel Webb Sun City
SCHOOLDistrict 158
Property Description
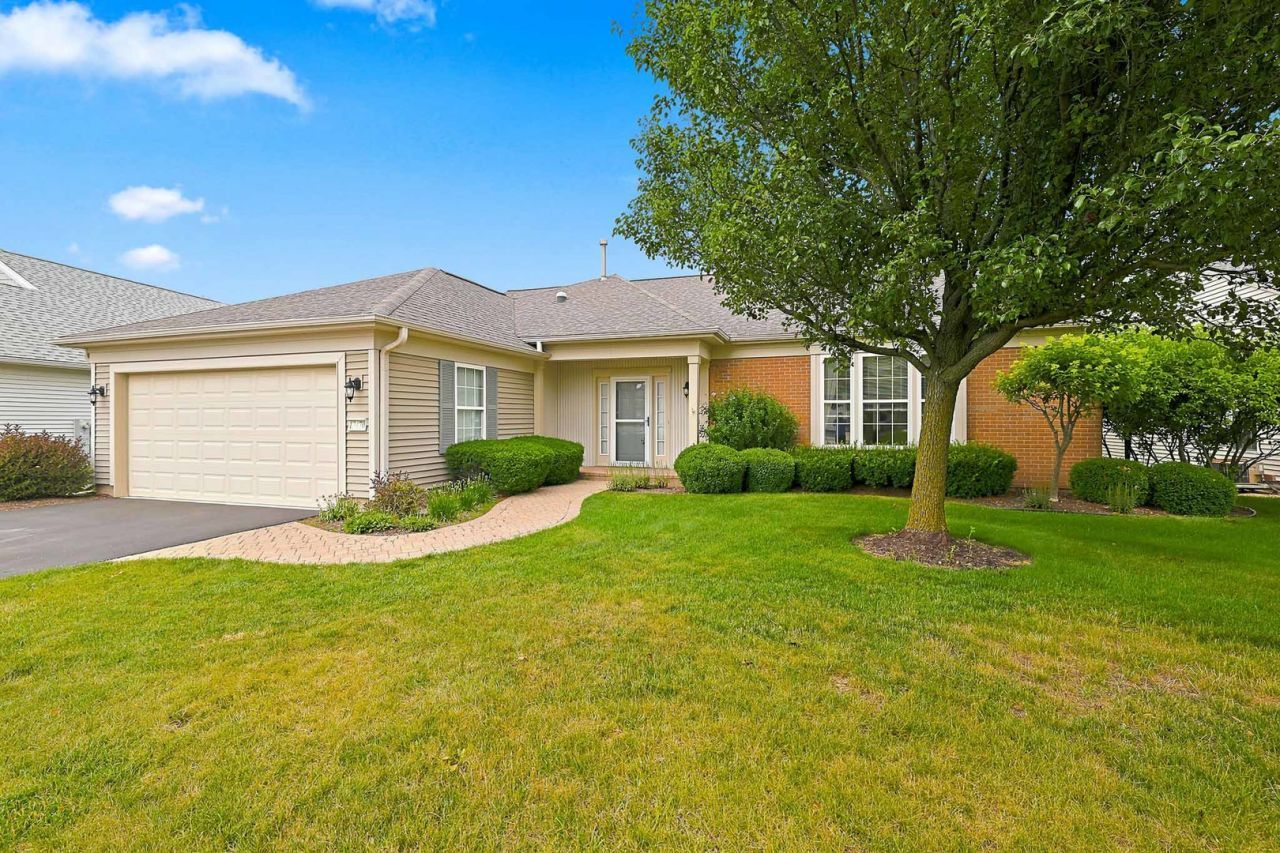
Beautifully Maintained Buckingham Model - Available for a Quick Close! Welcome home to this impeccably maintained Buckingham model, offering comfort, style, and an exceptional active adult lifestyle. The beautifully updated kitchen features stainless steel appliances, granite countertops, and ceramic tile flooring, making it the perfect space for everyday living and entertaining. The private dining room, conveniently located just off the kitchen, provides an ideal setting for hosting family dinners and special occasions. The spacious primary suite offers a relaxing retreat with a luxurious en-suite bath featuring both a soaking tub and separate shower. A generous den provides flexible space for a home office, hobby room, or crafts area. The expansive living room and bright garden room create a warm, inviting atmosphere with plenty of room for entertaining guests or simply relaxing. Enjoy all the outstanding amenities that Del Webb has to offer, including: Two outdoor swimming pools and one indoor pool A state-of-the-art fitness center with a variety of exercise classes Tennis and Pickle Ball courts Woodworking shop Charter clubs and social activities for every interest Fishing at scenic Wildflower Lake A picturesque walking and jogging trail surrounding the lake Experience the vibrant Del Webb lifestyle, where every day offers new opportunities to stay active, make lasting friendships, and enjoy the next exciting chapter of your life. This exceptional home is available for a quick close-don't miss your chance to become part of this wonderful community!
Property Features
Property Type: Residential - Single Family
Basement: None
Cooling: Central Air
Garage: 2
Heating: Natural Gas, Forced Air
Home Style: Ranch
Lot Size: 111x77x112x67
Roof Type: Asphalt
Taxes: $10,430
Year Built: 2003
Feature Descriptions
Additional rooms: Den, Breakfast Room
Appliances: Range, Microwave, Dishwasher, Refrigerator, Washer, Dryer, Cooktop
Association Includes: Clubhouse, Exercise Facilities, Pool, Scavenger
Exterior: Vinyl Siding, Brick
HOA Fee: 159/ Monthly
Lot Dimensions: 111x77x112x67
Other Equipment: CO Detectors, Ceiling Fan(s), Sprinkler-Lawn
Parcel#: 0206459014
Parking: Asphalt, Yes, Garage Owned, Attached, Garage
Sewer: Public Sewer
Total Rooms: 8
Township: Rutland
Water: Public
Room Sizes
Den: 11X12
Breakfast Room: 13X12
Bedroom 2: 12X10
Dining Room: 11X13
Family Room: 16X23
Kitchen: 12X15
Laundry: 9X10
Living Room: 22X14
Primary Bedroom: 17X13
Local Schools
School District: District 158
Listed By / Shown By
Listed By
Agency Name: Huntley Realty
Agency Phone: 847-669-4010
Shown By
Agent Name: Chris Pierre
Agent Phone: Cell: (224) 572-0906
Agency Title: Gambino Realtors

Estimate Your Payment
Estimated Payment
$ 3,720.73 per month $2,679.51 Principal & Interest $869.17 Property Tax $172.05 Homeowner's Insurance
13470 Crestview Drive | MLS# 12707105
This single family home located at 13470 Crestview Drive , Huntley, IL 60142 is currently listed for sale with an asking price of $589,900. This property was built in 2003 and has 2 bedrooms and 3 full baths with 2804 sq. ft. Crestview Drive is located in the Del Webb Sun City subdivision within the District 158 school district. Search Del Webb Sun City real estate on cpierre.gogambino.com today.