
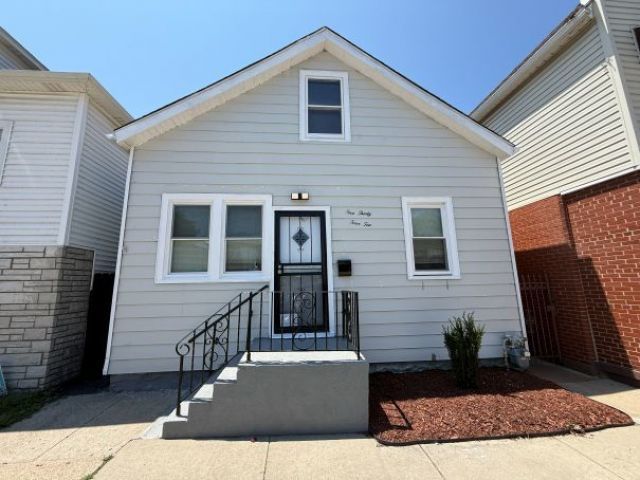
BEDS4
BATHS2 full
SQUARE FEET1,386
MLS#12690430
STATUSActive
PROPERTY TYPEResidential - Single Family
SCHOOLDistrict 299
Property Description
Very Motivated Seller! Welcome to this beautifully renovated 4-bedroom, 2-bath detached single-family home in Chicago's Hegewisch neighborhood. Thoughtfully updated from top to bottom, this move-in-ready property features a bright, open layout with modern finishes throughout. The updated kitchen offers stylish cabinetry, quartz countertops, and stainless steel appliances. Both bathrooms have been fully remodeled with contemporary fixtures and finishes. Additional improvements include spacious bedrooms, new flooring, fresh paint, updated lighting, and numerous upgrades designed for comfortable everyday living. Outside, the property features a detached one-car garage, a storage shed, and a generously sized backyard-perfect for entertaining, gardening, or relaxing. Conveniently located near schools, parks, shopping, restaurants, public transportation, major expressways, and the Indiana border, this home offers an excellent combination of comfort and convenience. Whether you are a first-time homebuyer or simply looking for more space, this is a wonderful opportunity to own a beautifully updated home. Schedule your private showing today!
Property Features
Property Type: Residential - Single Family
Basement: Crawl Space
Cooling: Central Air
Garage: 1
Heating: Natural Gas
Lot Size: 0.11 Acres
Taxes: $1,329
Year Built: 1898
Feature Descriptions
Additional rooms: No additional rooms
Additional Structures: Shed(s)
Association Includes: None
Exterior: Vinyl Siding
Laundry: Gas Dryer Hookup, Electric Dryer Hookup, In Unit, In Kitchen
Lot Dimensions: 37x125
Parcel#: 26314020280000
Parking: Garage Door Opener, Yes, Detached, Garage
Sewer: Public Sewer
Total Rooms: 7
Township: Hyde Park
Water: Lake Michigan
Room Sizes
Bedroom 2: 10X10
Bedroom 3: 10X9
Bedroom 4: 10X9
Dining Room: 12X12
Kitchen: 10X12
Laundry: 6X8
Living Room: 12X14
Primary Bedroom: 10X12
Local Schools
School District: District 299
Listed By / Shown By
Listed By
Agency Name: Weichert, Realtors - All Pro
Agency Phone: 773-637-6500
Shown By
Agent Name: Chris Pierre
Agent Phone: Cell: (224) 572-0906
Agency Title: Gambino Realtors

Estimate Your Payment
Estimated Payment
$ 1,246.73 per month $1,067.44 Principal & Interest $110.75 Property Tax $68.54 Homeowner's Insurance
13410 S Brandon Avenue | MLS# 12690430
This single family home located at 13410 S Brandon Avenue, Chicago, IL 60633 is currently listed for sale with an asking price of $235,000. This property was built in 1898 and has 4 bedrooms and 2 full baths with 1386 sq. ft. S Brandon Avenue is located within the District 299 school district. Search Chicago real estate on cpierre.gogambino.com today.