
BEDS3
BATHS2 full 1 partial
SQUARE FEET1,506
MLS#12707766
STATUSContingent
PROPERTY TYPEResidential - Single Family
SCHOOLDistrict 201
Property Description
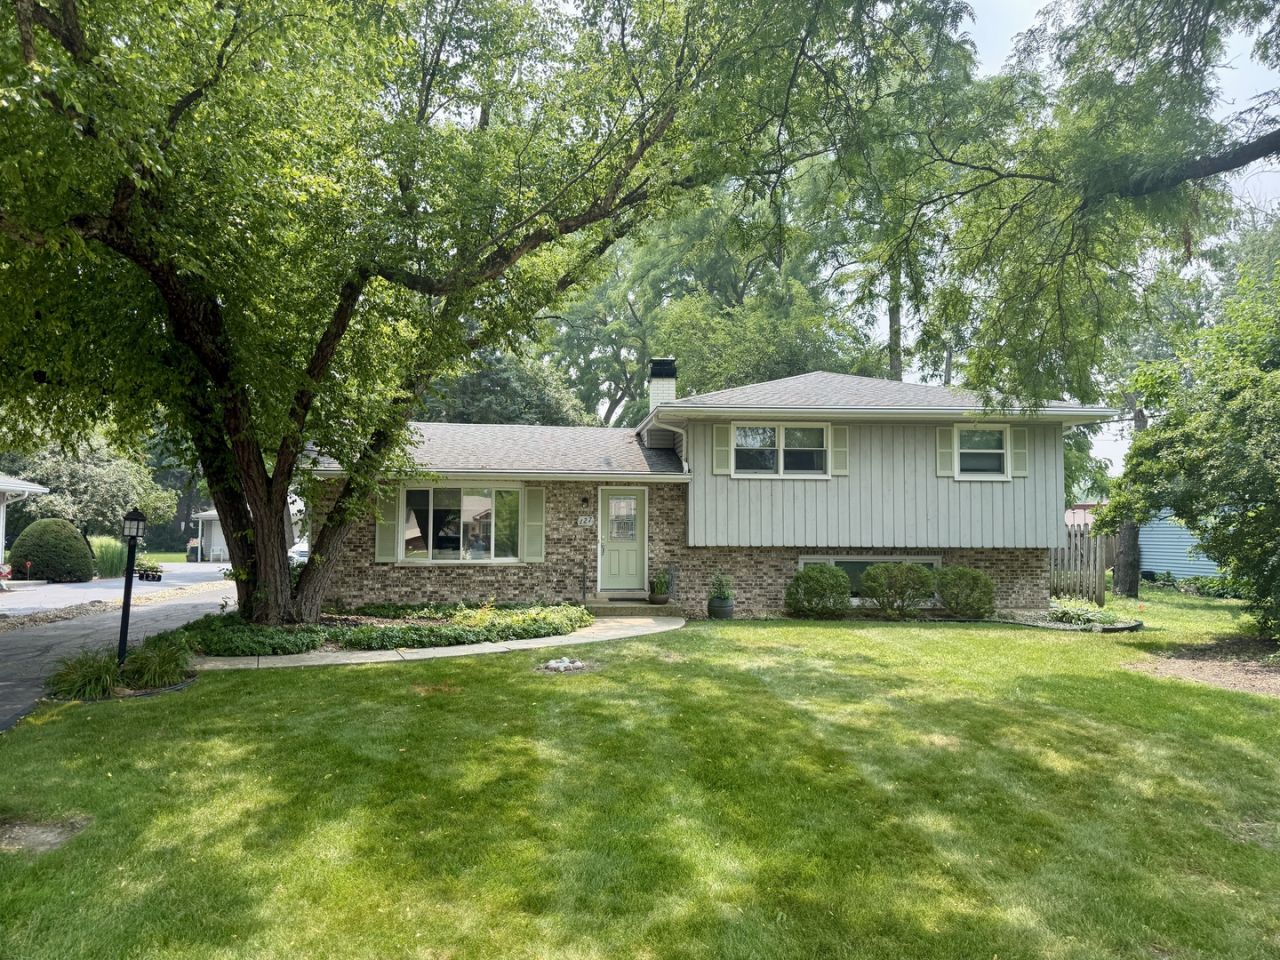
Lovingly Cared for 3BR/2.5BA Home on a 72X204 oversized wooded lot in Awesome North Side of Westmont Location near Ty Warner Park. Meticulously cared for by the Original Owner with Many Updates including a Granite Kitchen with Stainless Steel Appliances and a nice Granite Breakfast Bar. The Kitchen was also extended with an Addition in 1985, including a Good Sized Breakfast Room with Plenty of Space for a Kitchen Table, a Powder Room and Office w/ Walk-In-Closet just off the Kitchen, which could also be used as a 4th Bedroom. Other Features include a Separate Dining Room, Spacious Living Room, Large Family Room in the Basement w/ a Wood Burning Fireplace and All the Upstairs Bedrooms have Hardwood Floors beneath the Carpet. If you are looking for a Well Maintained House in an Awesome Location on the North Side of Westmont, don't pass up this Lovingly Cared for Home. Come look Today, won't last long!
Property Features
Property Type: Residential - Single Family
Basement: Yes
Basement: Finished, Partial
Cooling: Central Air
Fireplaces: 1
Garage: 2
Heating: Natural Gas, Forced Air
Lot Size: 0.34 Acres
Roof Type: Asphalt
Taxes: $7,639
Year Built: 1972
Feature Descriptions
Additional rooms: Breakfast Room, Office
Appliances: Range, Microwave, Dishwasher, Refrigerator, Washer, Dryer, Stainless Steel Appliance(s), Gas Oven
Association Includes: None
Dining Room: Separate
Exterior: Vinyl Siding
Fireplace: Wood Burning, Gas Starter
Fireplace Location(s): Basement
Lot: Wooded
Lot Dimensions: 72x204
Parcel#: 0903305013
Parking: Asphalt, Garage Door Opener, Yes, Garage Owned, Detached, Garage
Sewer: Public Sewer
Total Rooms: 9
Township: Downers Grove
Water: Lake Michigan
Room Sizes
Breakfast Room: 13X10
Office: 9X10
Bedroom 2: 13X11
Bedroom 3: 10X10
Dining Room: 10X11
Family Room: 21X11
Kitchen: 13X13
Laundry: 15X11
Living Room: 17X11
Primary Bedroom: 13X14
Local Schools
High School: Westmont High School
Middle School: Westmont Junior High School
Elementary School: J T Manning Elementary School
School District: District 201
Listed By / Shown By
Listed By
Agency Name: Hubeny Realty Inc
Agency Phone: 630-789-8868
Shown By
Agent Name: Chris Pierre
Agent Phone: Cell: (224) 572-0906
Agency Title: Gambino Realtors

Estimate Your Payment
Estimated Payment
$ 2,932.72 per month $2,157.60 Principal & Interest $636.58 Property Tax $138.54 Homeowner's Insurance
127 E Traube Avenue | MLS# 12707766
This single family home located at 127 E Traube Avenue , Westmont, IL 60559 is currently listed for sale with an asking price of $475,000. This property was built in 1972 and has 3 bedrooms and 2 full and 1 partial baths with 1506 sq. ft. E Traube Avenue is located within the District 201 school district. Search Westmont real estate on cpierre.gogambino.com today.