
BEDS4
BATHS2 full
SQUARE FEET2,400
MLS#12710895
STATUSNew
PROPERTY TYPERental - Single Family
SCHOOLDistrict 299
Property Description
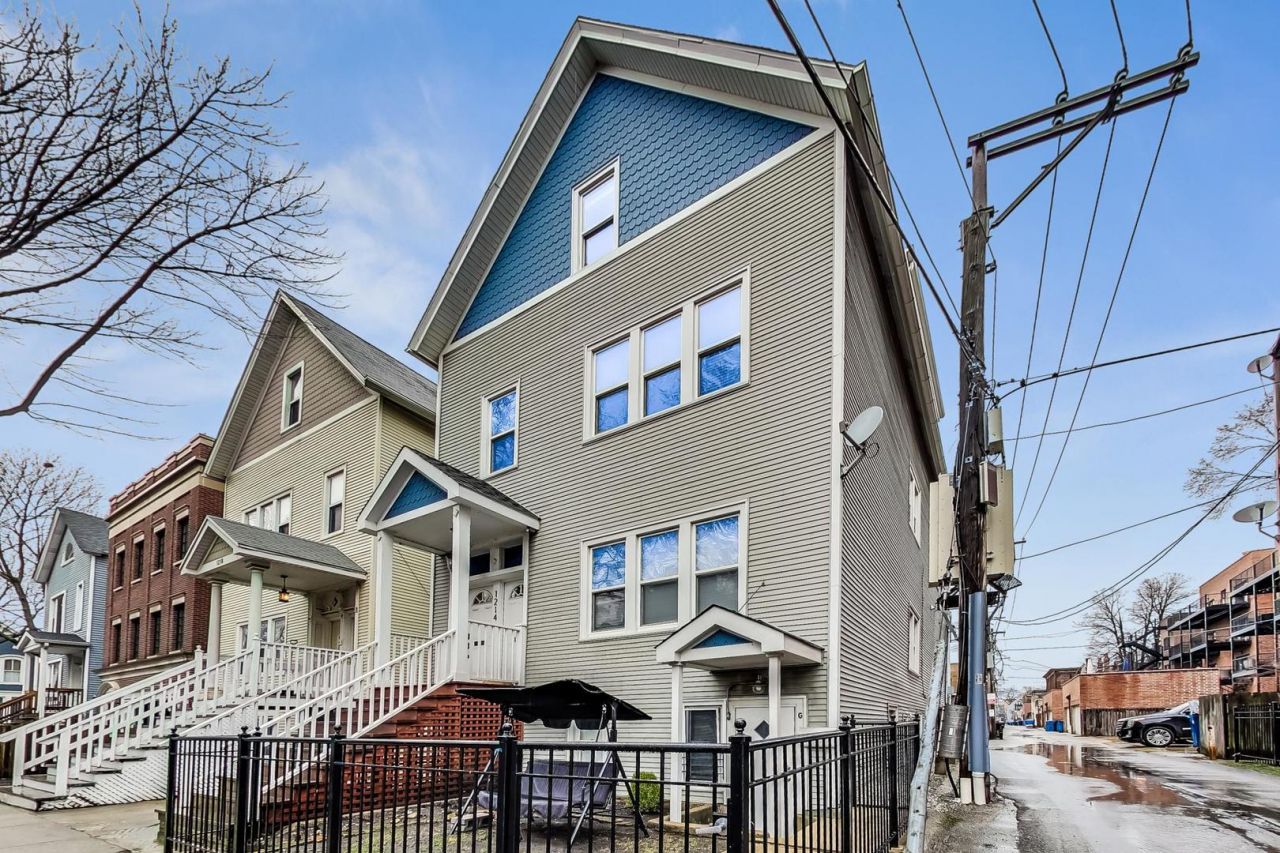
Well-appointed duplex up on tree lined Wrightwood Avenue in Lincoln Park. This thoughtfully designed 4-bedroom 2 bath home features an open floor plan with three living areas and plenty of space for entertaining or family. Large open kitchen with newer stainless-steel appliances, stone counter tops, tiled backsplash and large island. Expansive living room / dining room with high ceilings, crown molding and south facing windows. First floor features two bedroom and one bath, top floor with large family room, two bedrooms and a full bath. Spacious primary suit featuring skylights and 10 feet of closets in addition to a walk-in closet that connects to the primary bath. Bright second bedroom with skylights and rich molding. Large private back deck off kitchen, washer dryer in unit. 1.5 private car garage. Available Sept 1, 2026.
Property Features
Property Type: Rental - Single Family
Basement: None
Cooling: Central Air
Fireplaces: 1
Garage: 1.5
Heating: Natural Gas, Forced Air, Steam, Radiant Floor
Lot Size: 0.07 Acres
Roof Type: Asphalt
Stories: 2.0
Amenities
Cathedral Ceiling(s)
Feature Descriptions
Additional rooms: Deck
Appliances: Range, Microwave, Dishwasher, Refrigerator, Washer, Dryer, Disposal, Stainless Steel Appliance(s)
Association Amenities: Storage
Bath Features: Whirlpool, Double Sink, Soaking Tub
Exterior: Vinyl Siding
Fireplace: Decorative
Fireplace Location(s): Living Room
Laundry: Washer Hookup, In Unit
Lot Dimensions: 32X100
Parking: Off Alley, Garage Door Opener, Yes, Other, Detached, Garage
Rent Includes: Water, Scavenger, Exterior Maintenance, Lawn Care, Snow Removal
Sewer: Public Sewer
Total Rooms: 8
Township: Lake View
Water: Lake Michigan
Room Sizes
Deck: 15X10
Bedroom 2: 10X12
Bedroom 3: 10X14
Bedroom 4: 9X9
Dining Room: 15X10
Family Room: 19X17
Kitchen: 25X15
Living Room: 15X18
Primary Bedroom: 16X14
Local Schools
High School: Lincoln Park High School
Middle School: Agassiz Elementary School
Elementary School: Agassiz Elementary School
School District: District 299
Listed By / Shown By
Listed By
Agency Name: Compass
Agency Phone: 312-319-1168
Shown By
Agent Name: Chris Pierre
Agent Phone: Cell: (224) 572-0906
Agency Title: Gambino Realtors

1214 W Wrightwood Avenue, Unit 2 | MLS# 12710895
This property located at 1214 W Wrightwood Avenue, Unit 2, Chicago, IL 60614 is currently listed for rent with an asking price of $6,500 / Monthly. W Wrightwood Avenue, Unit 2 is located within the District 299 school district. Search Chicago real estate on cpierre.gogambino.com today.