
BEDS3
BATHS3 full 1 partial
SQUARE FEET2,861
MLS#202604518
STATUSActive
PROPERTY TYPEResidential - Single Family
SCHOOLRockton 140
Property Description
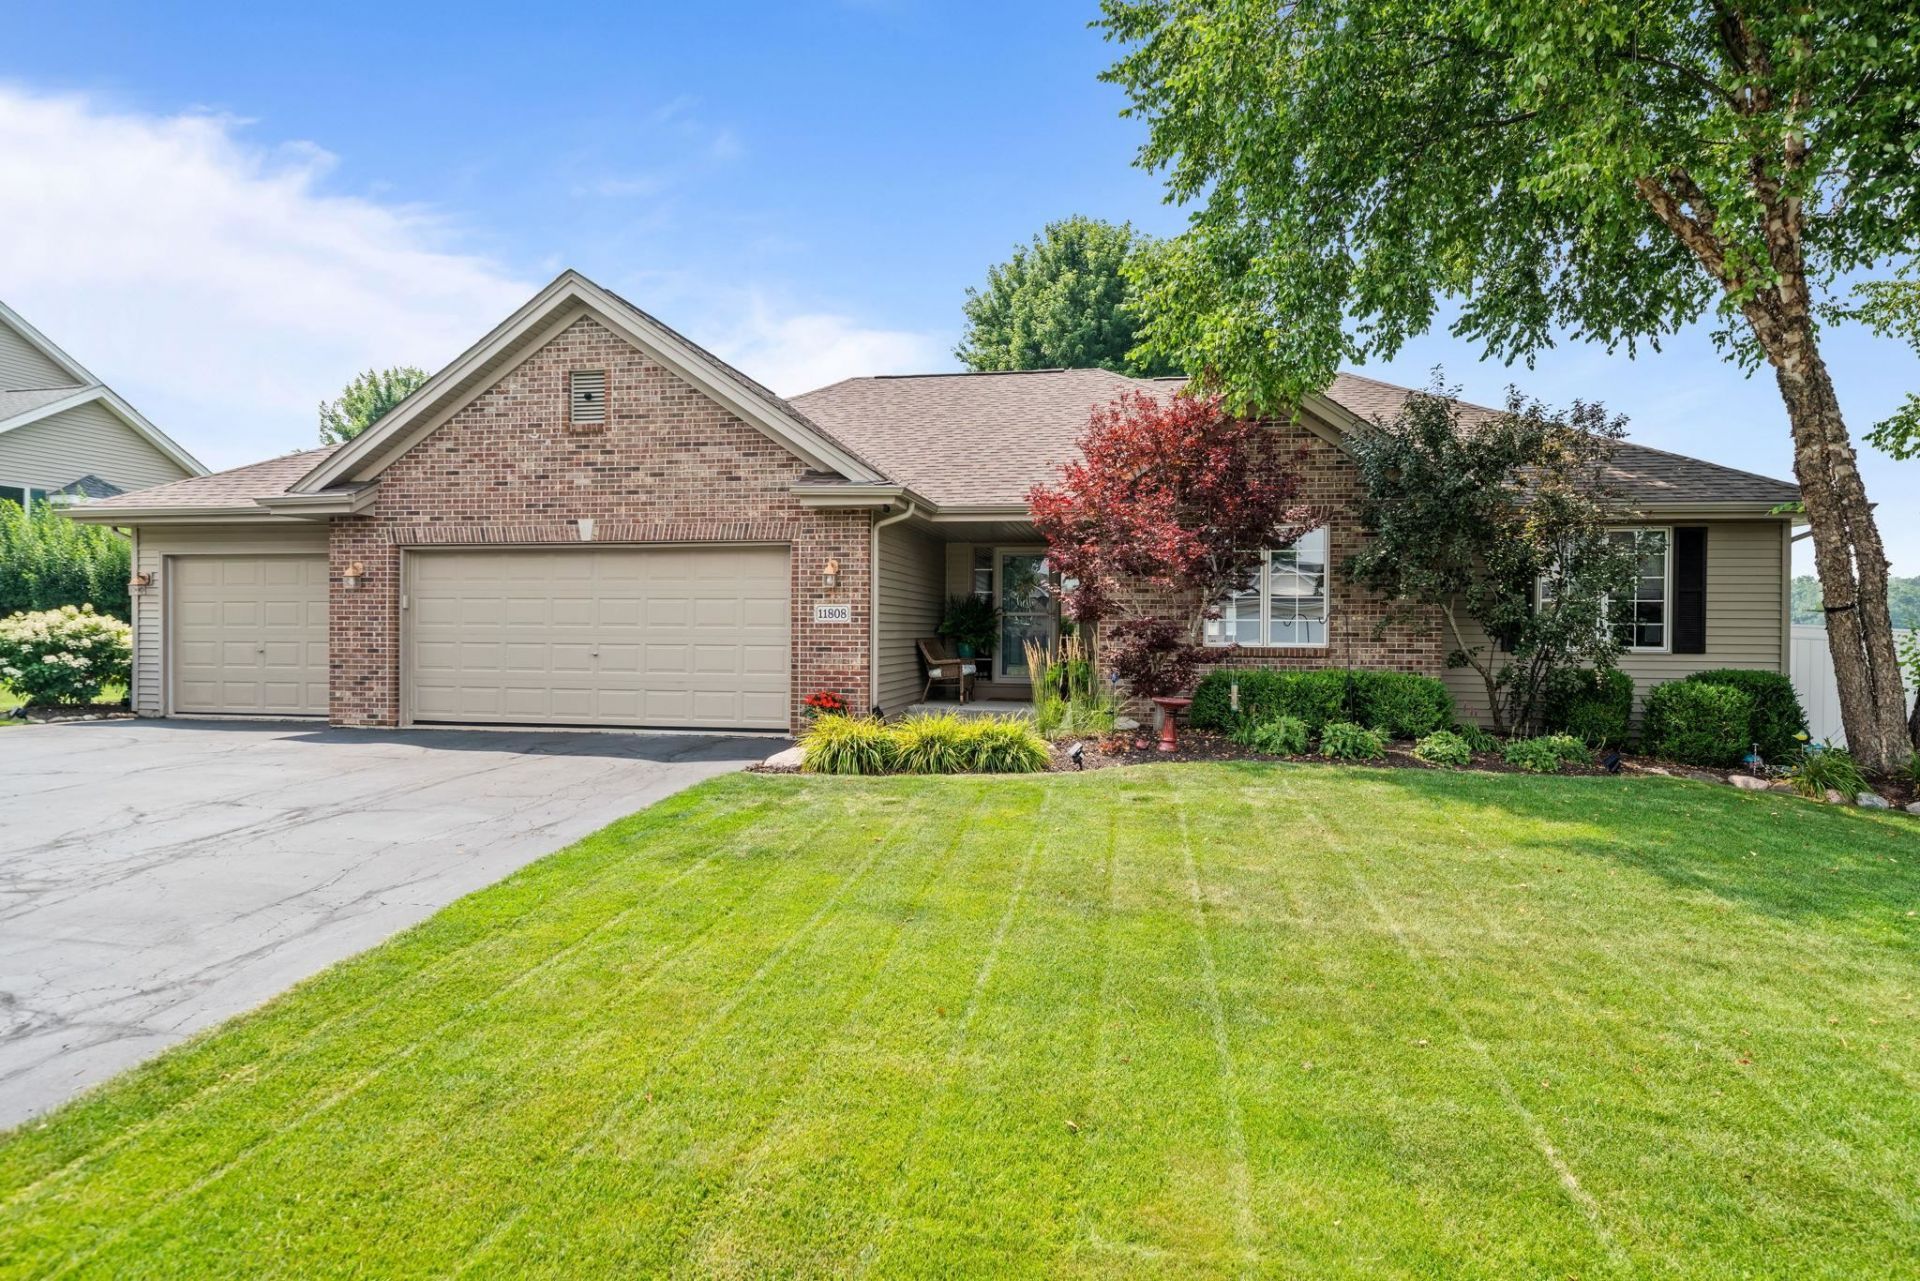
Welcome to this beautifully maintained 3-bedroom, 3.5-bath home offering 2,861SF of inviting living space in the highly sought-after Rockton School District. Enjoy a spacious open family room w/vaulted ceilings that flows seamlessly into the DR & eat-in kitchen with solid surface countertops, stainless steel appliances, & plenty of cabinet space-creating the perfect space for everyday living & entertaining. The expansive primary suite offers a luxurious ensuite, soaker tub and large walk-in shower, while two additional spacious bedrooms, first-floor laundry, and a convenient half bath complete the main level. The finished walkout lower level is designed for entertaining & offering an expansive living space, wet bar, 3rd full bath, abundant storage, with direct access to a beautiful brick paver patio. Outside, enjoy your own backyard retreat featuring a heated above-ground pool and two-tier deck, perfect for relaxing or hosting family and friends.
Property Features
Property Type: Residential - Single Family
Basement: Yes
Cooling: Central Air
Fireplaces: 1
Garage: 3
Heating: Forced Air, Natural Gas
Home Style: Ranch
Lot Size: 0.34 Acres
Roof Type: Shingle
Taxes: $8,744
Appliances
Disposal
Dishwasher
Dryer
Microwave
Refrigerator
Stove/Cooktop
Sump Pump
Water Softener
Feature Descriptions
Basement: Full
Exterior: Brick/Stone, Siding, Vinyl
General Features: Above Ground Pool, Basement Entrance, Deck, Garden Shed, Laundry 1st Floor, L.L. Finished Space, Main Floor Primary, Patio, Fire-Pit/Fireplace, Patio-Brick Paver
Land features: City/Town, Country View, Subdivision
Sewer: City/Community
Water: City/Community
Room Sizes
Bedroom 1: 15.2 X 15 Level - Main
Bedroom 2: 12.6 X 11.9 Level - Main
Bedroom 3: 12.2 X 12 Level - Main
Kitchen: 21.3 X 9.8 Level - Main
Living Room: 18.7 X 17.9 Level - Main
Dining Room: 11.9 X 11 Level - Main
Family Room: 18.7 X 18 Level - Main
Yes: 38.9 X 18.7 Level - Walk Out
Full Bath: 8.2 X 4.7 Level - Lower
playRoom: 7.2 X 4.9 Level - Lower
RecRoom: 14.4 X 12.4 Level - Walk Out
Local Schools
School District: Rockton 140
Listed By / Shown By
Listed By
Agency Name: Realty One Group Strategies
Shown By
Agent Name: Chris Pierre
Agent Phone: Cell: (224) 572-0906
Agency Title: Gambino Realtors

Estimate Your Payment
Estimated Payment
$ 3,024.81 per month $2,157.60 Principal & Interest $728.67 Property Tax $138.54 Homeowner's Insurance
11808 Tar Heel Trail | MLS# 202604518
This single family home located at 11808 Tar Heel Trail, Rockton, IL 61072 is currently listed for sale with an asking price of $475,000. This property has 3 bedrooms and 3 full and 1 partial baths with 2861 sq. ft. Tar Heel Trail is located within the Rockton 140 school district. Search Rockton real estate on cpierre.gogambino.com today.