
BEDS3
BATHS2 full 1 partial
SQUARE FEET1,739
MLS#12710763
STATUSNew
PROPERTY TYPEResidential - Single Family
SCHOOLDistrict 202
Property Description
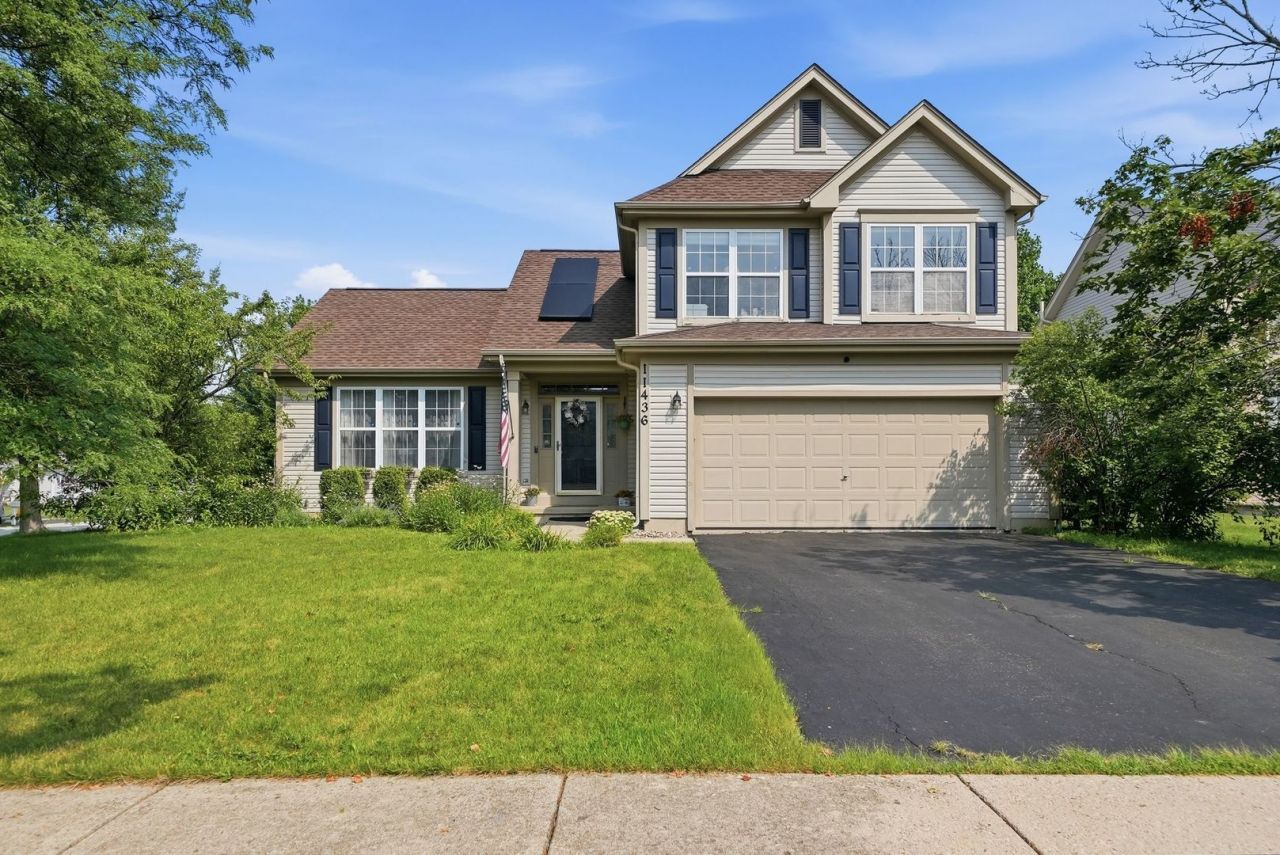
Welcome to this beautiful 3-bedroom, 2.5-bath home offering comfort, style, and energy efficiency! The inviting main level features durable bamboo flooring, a bright and functional layout, and a spacious kitchen with plenty of cabinet space. The finished basement provides additional living space, perfect for a family room, recreation area, home office, or gym. Enjoy peace of mind with major updates, including a newer roof (2027), water heater (2023), furnace (2024), sump pump (2025), and washer and dryer (2025). Energy-saving solar panels help reduce utility costs year-round. Step outside to relax on the charming front porch or entertain in the private backyard. Conveniently located near parks, shopping, dining, and highly rated schools, this move-in-ready home offers the perfect blend of comfort, convenience.
Upcoming Open Houses
Open House Saturday July 25th, 11:00am - 2:00pm
Open House Sunday July 26th, 11:00am - 2:00pm
Property Features
Property Type: Residential - Single Family
Basement: Finished, Partial, Daylight
Basement: Yes
Cooling: Central Air
Garage: 2
Heating: Natural Gas
Lot Size: 0.24 Acres
Roof Type: Asphalt
Taxes: $8,121
Year Built: 1998
Feature Descriptions
Additional rooms: Recreation Room, Deck
Association Includes: None
Exterior: Vinyl Siding
HOA Fee: 210/ Annually
Lot: Corner Lot
Lot Dimensions: 90X115
Parcel#: 0701212060240000
Parking: Asphalt, Garage Door Opener, Yes, Garage Owned, Attached, Garage
Sewer: Public Sewer, Community Sewer
Total Rooms: 8
Township: Wheatland
Water: Lake Michigan
Room Sizes
Recreation Room: 22X19
Deck: 14X28
Bedroom 2: 12X10
Bedroom 3: 11X10
Dining Room: 12X9
Family Room: 21X13
Kitchen: 12X8
Laundry: 3X6
Living Room: 17X12
Primary Bedroom: 15X13
Local Schools
High School: Plainfield North High School
Middle School: Heritage Grove Middle School
Elementary School: Freedom Elementary School
School District: District 202
Listed By / Shown By
Listed By
Agency Name: Pavlova Properties
Agency Phone: 630-242-6002
Shown By
Agent Name: Chris Pierre
Agent Phone: Cell: (224) 572-0906
Agency Title: Gambino Realtors

Estimate Your Payment
Estimated Payment
$ 2,905.21 per month $2,094.01 Principal & Interest $676.75 Property Tax $134.46 Homeowner's Insurance
11436 S Belmont Drive | MLS# 12710763
This single family home located at 11436 S Belmont Drive, Plainfield, IL 60585 is currently listed for sale with an asking price of $461,000. This property was built in 1998 and has 3 bedrooms and 2 full and 1 partial baths with 1739 sq. ft. S Belmont Drive is located within the District 202 school district. Search Plainfield real estate on cpierre.gogambino.com today.