
BEDS3
BATHS1 full 1 partial
SQUARE FEET1,149
MLS#12711217
STATUSNew
PROPERTY TYPERental - Single Family
SCHOOLDistrict 214
Property Description
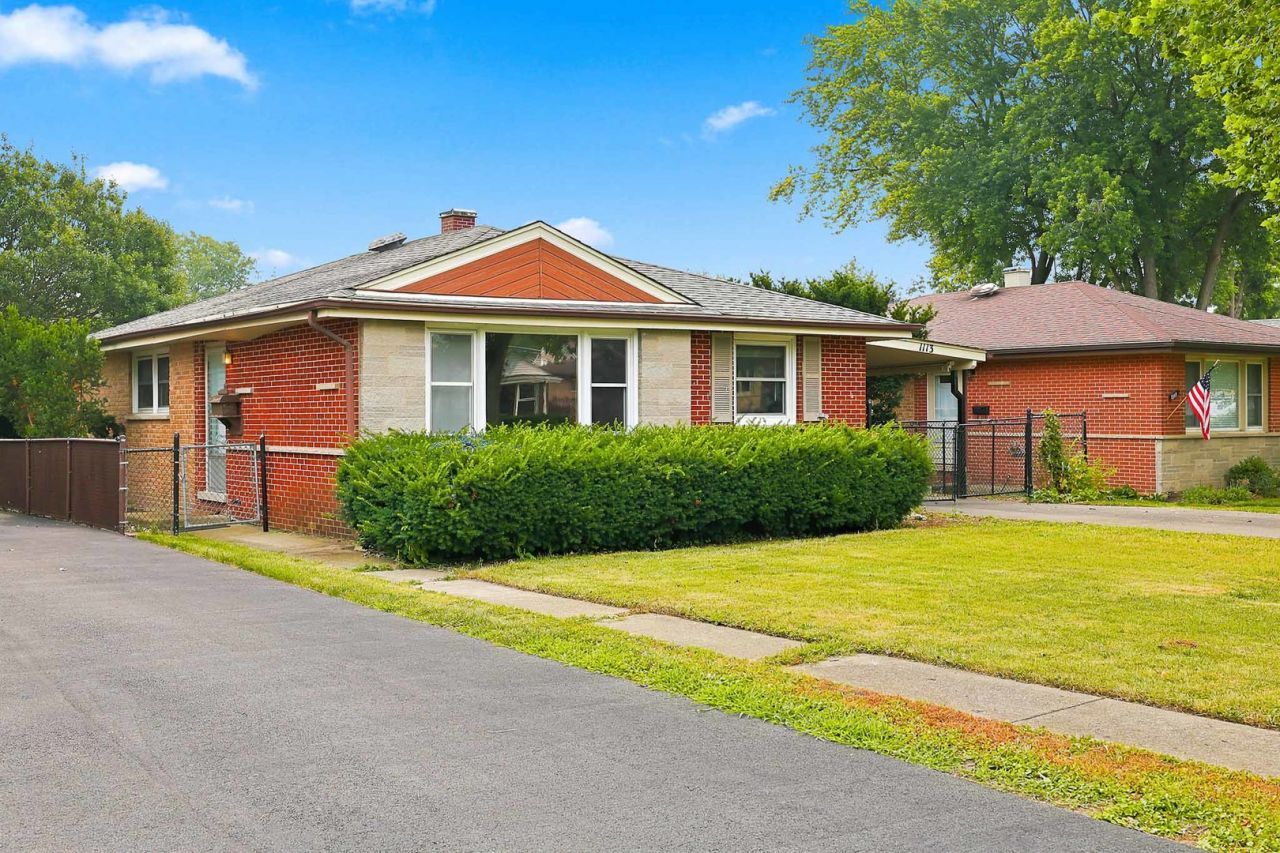
Beautiful ranch home in desirable location of Arlington Heights with the best schools around. Great floorplan with 3 bedrooms and 1 1/2 bathrooms, large eat in kitchen with tons of cabinets & build in desk/study space. Home has been freshly painted, hardwood floors throughout, newer washer/dryer. 2.5 car garage, fenced yard, long driveway with additional car port. AMAZING SCHOOLS include Dryden, South, and RMHS! Minutes from the heart of downtown Arlington Heights. All of this takes you minutes from the vibrant energy of downtown Arlington Heights dining, shopping, coffee shops, Farmers Market, Metra, and more! Top-rated Dryden Elementary, South Middle, and Rolling Meadows High School complete the full package of location and convenience. Agent accompanies all showings. Credit check required. Sorry no pets.
Property Features
Property Type: Rental - Single Family
Basement: Crawl Space
Cooling: Central Air
Garage: 2
Heating: Natural Gas
Lot Size: 50 X 122
Year Built: 1961
Amenities
Dining Combo
Feature Descriptions
Additional rooms: No additional rooms
Appliances: Range, Microwave, Dishwasher, Refrigerator, Washer, Dryer
Dining Room: Combined w/ LivRm
Exterior: Brick
Laundry: Main Level, In Unit
Lot Dimensions: 50 X 122
Parking: Asphalt, Yes, Detached, Garage
Sewer: Public Sewer
Total Rooms: 6
Township: Wheeling
Water: Public
Room Sizes
Bedroom 2: 13X10
Bedroom 3: 11X9
Dining Room: 14X8
Kitchen: 19X10
Laundry: 2X3
Living Room: 19X16
Primary Bedroom: 13X11
Local Schools
School District: District 214
Listed By / Shown By
Listed By
Agency Name: Chicagoland Brokers, Inc.
Agency Phone: 773-745-1000
Shown By
Agent Name: Chris Pierre
Agent Phone: Cell: (224) 572-0906
Agency Title: Gambino Realtors

1113 S Haddow Avenue | MLS# 12711217
This property located at 1113 S Haddow Avenue, Arlington Heights, IL 60005 is currently listed for rent with an asking price of $2,700 / Monthly. S Haddow Avenue is located within the District 214 school district. Search Arlington Heights real estate on cpierre.gogambino.com today.