
BEDS3
BATHS1 full 1 partial
SQUARE FEET1,378
MLS#12697801
STATUSNew
PROPERTY TYPEResidential - Single Family
SCHOOLDistrict 200
Property Description
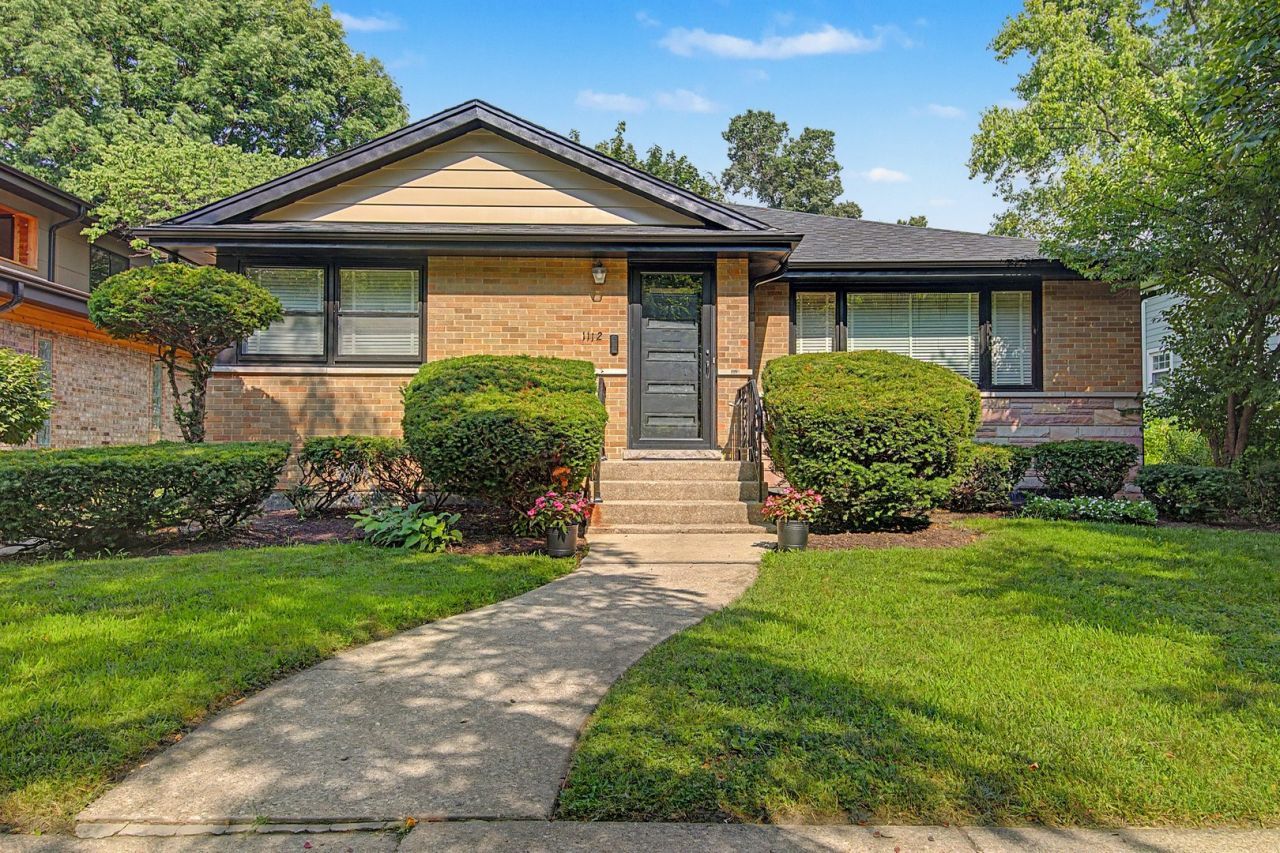
Impressively well preserved mid-century ranch that combines both original character and an excellent floor plan with an expansive 50' x 170' lot. There are 3 spacious bedrooms and 1.5 bathrooms on the first floor, plus a tall, wide open basement that's newly carpeted and ready for family gathering, play or your favorite hobbies. Additional features include central air, a newer roof, 2 car garage, and hardwood floors throughout the main level. Excellent location across the street from Maple Park, and 3 blocks from Lincoln grade school and the Blue Line.
Upcoming Open Houses
Open House Saturday July 25th, 12:00pm - 2:00pm
Open House Sunday July 26th, 12:00pm - 2:00pm
Property Features
Property Type: Residential - Single Family
Basement: Finished, Full
Basement: Yes
Cooling: Central Air
Garage: 2
Heating: Natural Gas, Forced Air
Home Style: Ranch
Lot Size: 50 x 170
Roof Type: Asphalt
Taxes: $12,901
Year Built: 1965
Feature Descriptions
Additional rooms: Recreation Room
Association Includes: None
Exterior: Brick
Laundry: In Unit
Lot Dimensions: 50 x 170
Other Equipment: CO Detectors, Sump Pump, Water Heater-Gas
Parcel#: 16183160040000
Parking: Off Alley, Garage Door Opener, Yes, Garage Owned, Detached, Garage
Sewer: Public Sewer
Total Rooms: 7
Township: Oak Park
Water: Lake Michigan, Public
Room Sizes
Recreation Room: 36X18
Bedroom 2: 12X11
Bedroom 3: 12X10
Dining Room: 10X10
Kitchen: 14X13
Laundry: 14X12
Living Room: 17X15
Primary Bedroom: 16X14
Local Schools
High School: Oak Park & River Forest High Sch
Middle School: Gwendolyn Brooks Middle School
Elementary School: Abraham Lincoln Elementary Schoo
School District: District 200
Listed By / Shown By
Listed By
Agency Name: Compass
Agency Phone: 708-666-8700
Shown By
Agent Name: Chris Pierre
Agent Phone: Cell: (224) 572-0906
Agency Title: Gambino Realtors

Estimate Your Payment
Estimated Payment
$ 3,854.62 per month $2,611.83 Principal & Interest $1,075.08 Property Tax $167.71 Homeowner's Insurance
1112 S Maple Avenue | MLS# 12697801
This single family home located at 1112 S Maple Avenue , Oak Park, IL 60304 is currently listed for sale with an asking price of $575,000. This property was built in 1965 and has 3 bedrooms and 1 full and 1 partial baths with 1378 sq. ft. S Maple Avenue is located within the District 200 school district. Search Oak Park real estate on cpierre.gogambino.com today.