
BEDS4
BATHS2 full 1 partial
SQUARE FEET2,376
MLS#12709013
STATUSNew
PROPERTY TYPEResidential - Single Family
SUBDIVISIONMount Shire
SCHOOLDistrict 214
Property Description
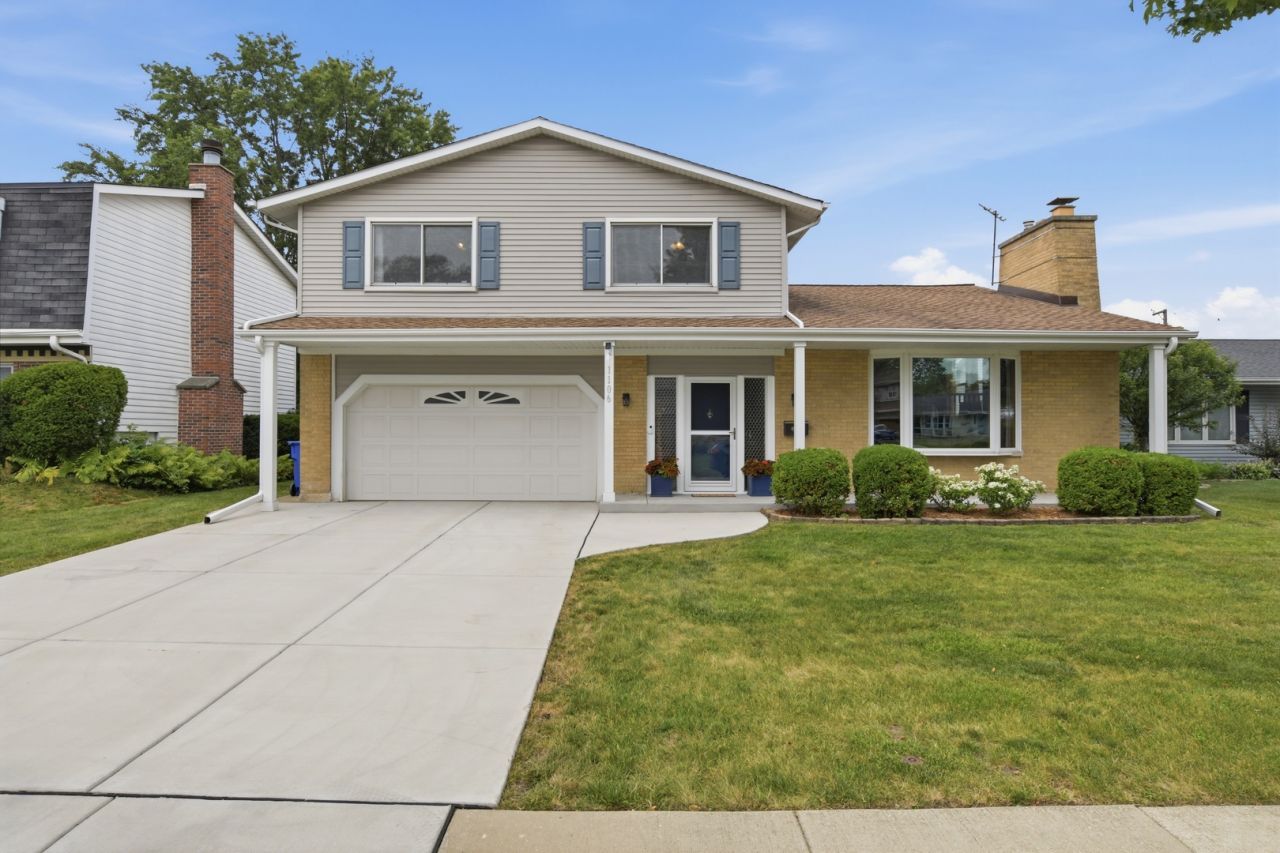
WELL MAINTAINED 4 BEDROOM, 2.5 BATH SPLIT LEVEL HOME IN DESIRABLE MOUNT PROSPECT! THIS SPACIOUS HOME FEATURES A SEPARATE DINING ROOM OVERLOOKING THE LARGE LIVING ROOM WITH A SOARING VAULTED CEILING AND A COZY WOODBURNING FIREPLACE. THE UPDATED EAT-IN KITCHEN OFFERS ABUNDANT CABINET AND COUNTER SPACE, NEWER APPLIANCES, AND A CONVENIENT PASS THROUGH TO THE INVITING FAMILY ROOM, MAKING IT IDEAL FOR EVERYDAY LIVING AND ENTERTAINING. ADDITIONAL HIGHLIGHTS INCLUDE BEAUTIFUL HARDWOOD FLOORS, REPLACEMENT WINDOWS AND A NEWER WASHER AND DRYER. NEW CONCRETE DRIVEWAY + PORCH AND NEW REAR DOOR. WITH ITS FUNCTIONAL LAYOUT, GENEROUS LIVING SPACES AND NUMEROUS UPDATES, THIS HOME IS MOVE-IN READY AND OFFERS COMFORT, STYLE AND CONVENIENCE.
Property Features
Property Type: Residential - Single Family
Basement: Yes
Basement: Sub-Basement, Partial
Cooling: Central Air
Fireplaces: 1
Garage: 2
Heating: Natural Gas, Forced Air
Lot Size: 0.17 Acres
Taxes: $9,401
Year Built: 1969
Amenities
Vaulted Ceiling(s)
Walk-In Closet(s)
Granite Counters
Separate Dining Room
Replacement Windows
Feature Descriptions
Additional rooms: Foyer
Appliances: Range, Microwave, Dishwasher, Refrigerator, Washer, Dryer, Disposal, Humidifier
Association Includes: None
Dining Room: Separate
Exterior: Vinyl Siding, Brick
Fireplace: Wood Burning
Fireplace Location(s): Living Room
Laundry: Main Level, Gas Dryer Hookup, Sink
Lot Dimensions: 60X120
Other Equipment: CO Detectors, Ceiling Fan(s), Sump Pump, Water Heater-Gas
Parcel#: 08152070210000
Parking: Concrete, Yes, Attached, Garage
Sewer: Public Sewer
Total Rooms: 8
Township: Elk Grove
Water: Public
Room Sizes
Foyer: 21X8
Bedroom 2: 15X11
Bedroom 3: 13X10
Bedroom 4: 11X11
Dining Room: 18X10
Family Room: 22X13
Kitchen: 19X12
Laundry: 8X5
Living Room: 19X12
Primary Bedroom: 22X12
Local Schools
High School: Rolling Meadows High School
Middle School: Holmes Junior High School
Elementary School: John Jay Elementary School
School District: District 214
Listed By / Shown By
Listed By
Agency Name: RE/MAX Properties Northwest
Agency Phone: 847-698-7000
Shown By
Agent Name: Chris Pierre
Agent Phone: Cell: (224) 572-0906
Agency Title: Gambino Realtors

Estimate Your Payment
Estimated Payment
$ 3,437.27 per month $2,493.73 Principal & Interest $783.42 Property Tax $160.13 Homeowner's Insurance
1106 S Sprucewood Drive | MLS# 12709013
This single family home located at 1106 S Sprucewood Drive , Mount Prospect, IL 60056 is currently listed for sale with an asking price of $549,000. This property was built in 1969 and has 4 bedrooms and 2 full and 1 partial baths with 2376 sq. ft. S Sprucewood Drive is located in the Mount Shire subdivision within the District 214 school district. Search Mount Shire real estate on cpierre.gogambino.com today.